
Basement Lounge, Gym, & Bar
Downers Grove
“I've used Bayern Builders for small (plaster repair) to large (complete 2nd floor renovation), and have incredibly positive experience every time. The team is professional, prompt, and very talented. I've worked with a number of trades.”
About This Project
When most people think of a basement, they picture a dark, underutilized storage space. For this recent project, we completely flipped that script. We set out to design a multi-functional lower level that feels less like a basement and more like an exclusive, private retreat.
By blending moody industrial elements—like exposed painted ceilings and polished concrete floors—with the warmth of reclaimed wood and exposed brick, we created a space that is built for entertaining, relaxing, and everything in between.
The Custom Speakeasy Bar: The centerpiece of the entertainment space is a fully custom, speakeasy-inspired bar. We paired deep, matte-black cabinetry with a striking natural stone countertop and a bold, vertically stacked red tile backsplash. The floating rustic wood shelving provides the perfect stage for an impressive bourbon collection, while custom under-cabinet lighting and recessed display pillars give the entire area a warm, inviting glow.
A Layout Built for Entertainment: The pool table area is anchored by a stunning crystal chandelier that provides a brilliant contrast to the exposed industrial pipes and brick walls. For winding down, we created a cozy family lounging area featuring a dramatic, dark-painted brick fireplace with a chunky reclaimed wood mantel. We also utilized a classic brick accent wall to create a dedicated gallery space for the client's vibrant concert poster collection.
Elite Home Gym: We transitioned the flooring from polished concrete to durable rubber gym mats to designate the workout area, featuring a heavy-duty power rack, cardio equipment, and a custom reclaimed-wood accent wall that keeps the design aesthetic consistent.
Clever Under-Stair Storage: We turned the traditionally dead space under the stairs into a functional design feature with custom black cabinetry, drawers, and display shelves that perfectly match the basement's dark woodwork and industrial doors.
The Rustic-Chic Bathroom: The bathroom carries the rustic-industrial theme flawlessly with a floating vanity made from salvaged wood, a carved stone vessel sink, a custom copper-pipe light fixture, and a walk-in shower featuring floor-to-ceiling pebble stone tile.
Project Details
- Services
- Basement RemodelingBathroom Remodeling
- Location
- Downers Grove, IL
- Year Completed
- 2025
- Project Highlights
- Custom Speakeasy BarHome GymBilliards RoomLounge & FireplaceUnder-Stair StorageRustic-Chic Bathroom
Project Photos
Basement Lounge, Gym, & Bar Gallery
More Work
Related Projects
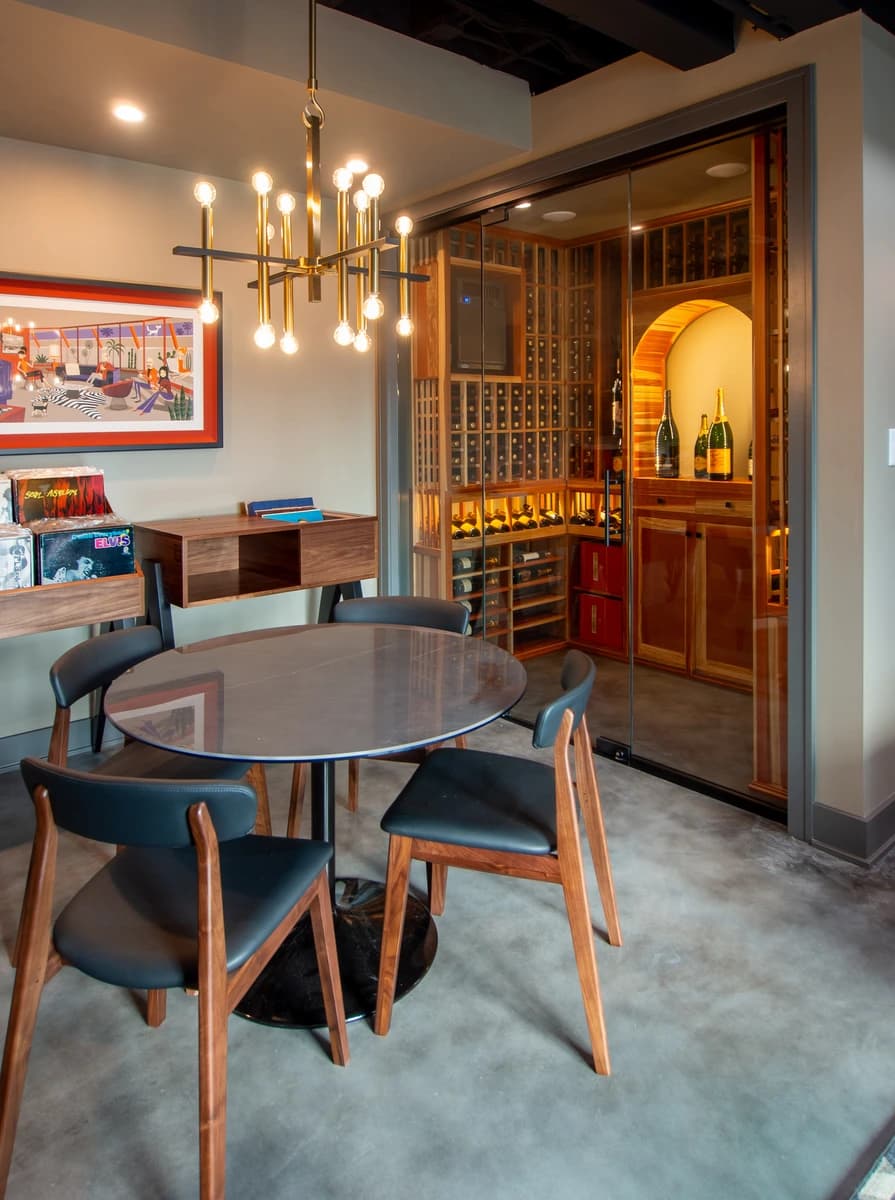
Mid-Century Modern Basement Remodel
Downers Grove, Lansfield
Downers Grove mid-century basement with a glass wine cellar, vinyl station, wet bar, and suspended fireplace. Bayern Builders.
View Project
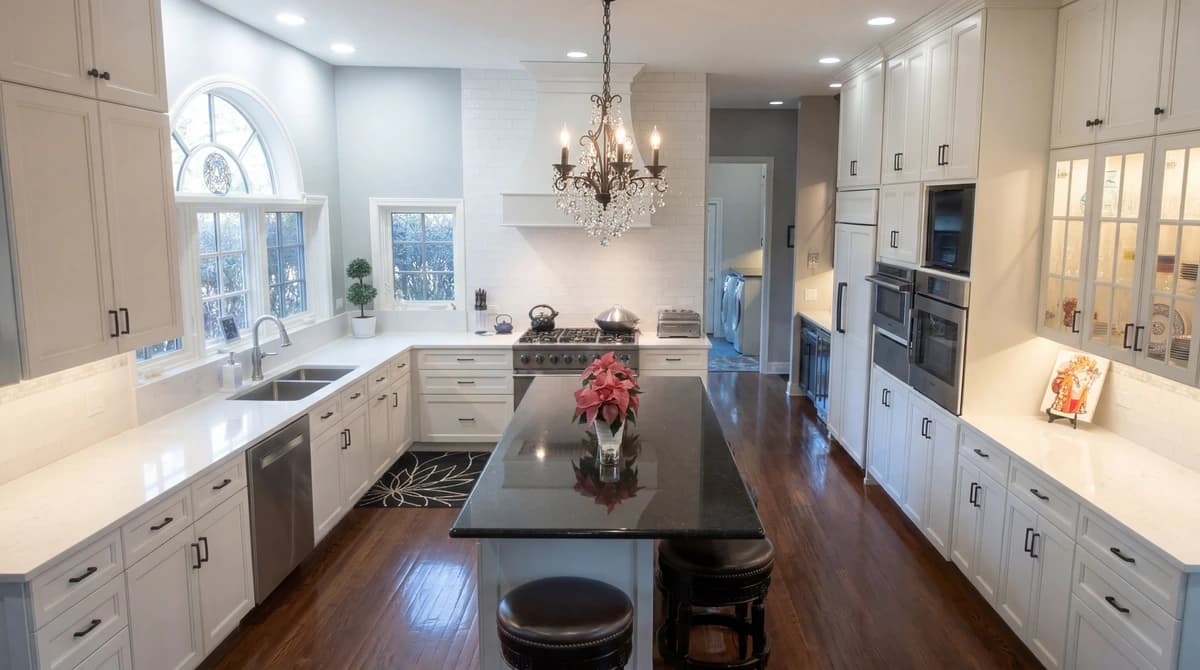
Luxurious Kitchen & Master Bath Remodel
Chicagoland
Full-height white kitchen with a dark island, plus a primary bath with clawfoot tub and frameless shower. Bayern Builders.
View Project
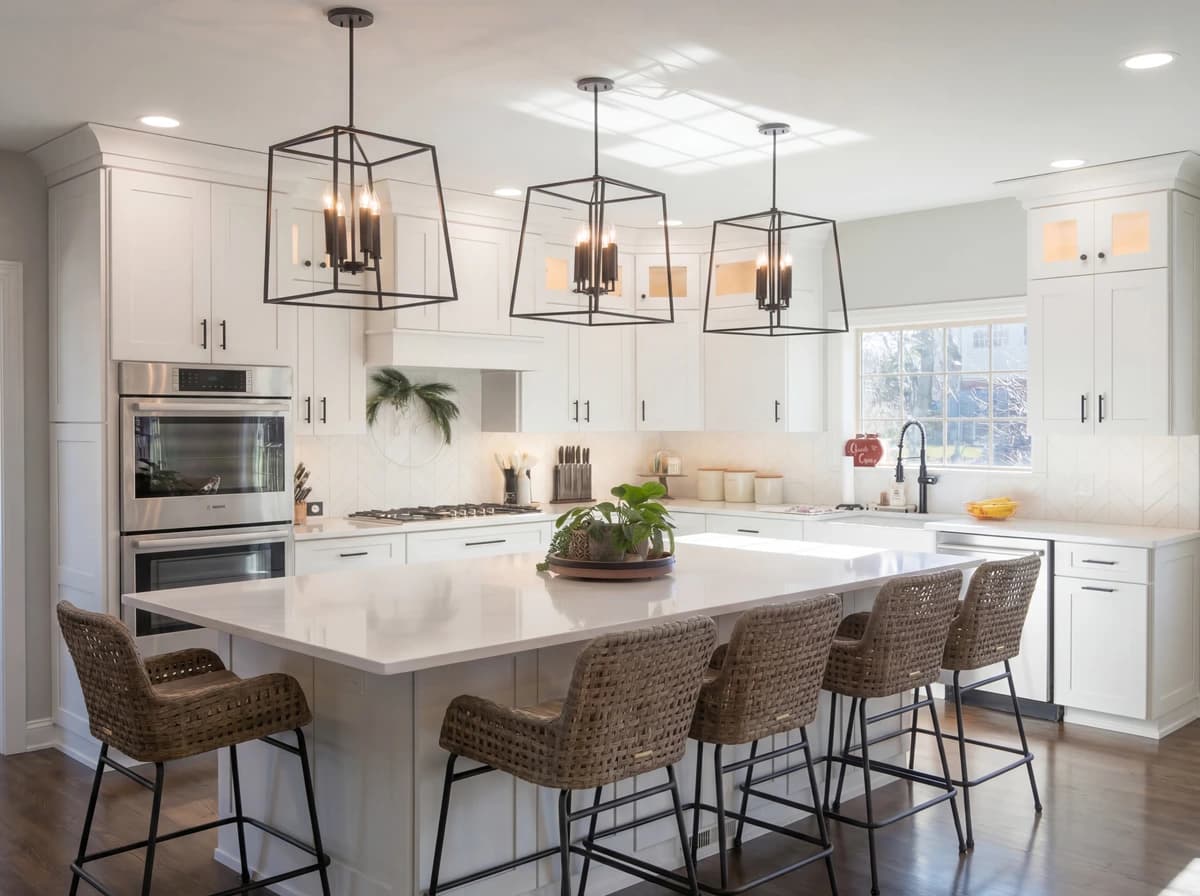
Whole-Home Remodel in Chicagoland: A Family-First Transformation
Chicagoland
Whole-home remodel by Bayern Builders: custom kitchen, living room, and bath designed around how this family actually lives.
View Project
Start Your Project
Ready to Transform Your Space?
Get a free consultation and detailed estimate from Bayern Builders. No obligation, no pressure — just honest expertise.
Call us at (630) 353-0172 or email bb@bayernbuilders.com