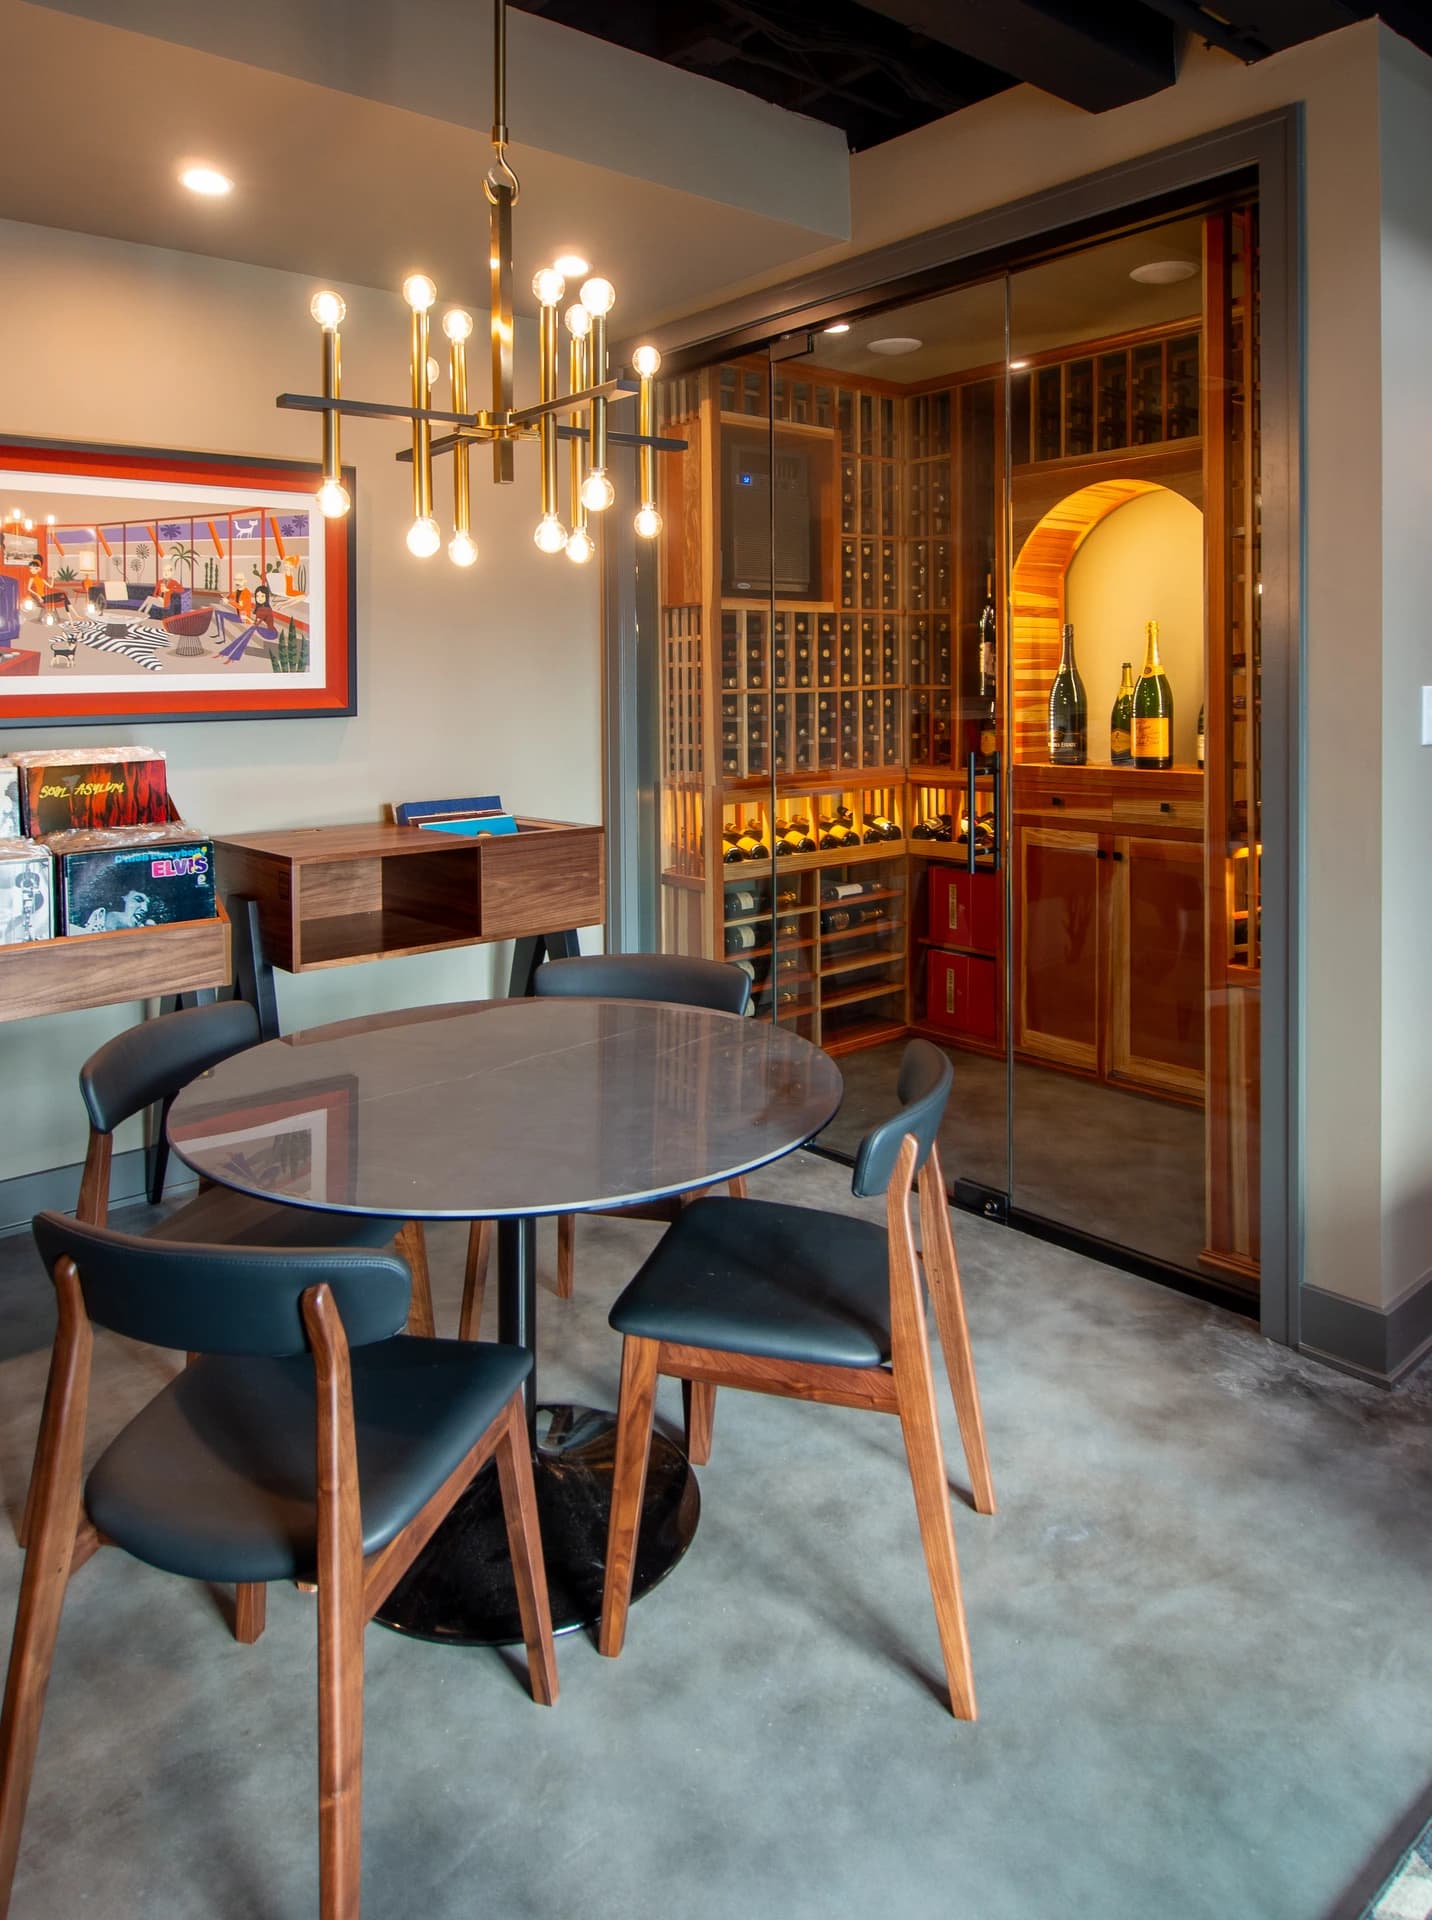
Mid-Century Modern Basement Remodel
Downers Grove, Lansfield
About This Project
This remodeling project centered on transforming a lower level into a highly customized, multi-functional space designed for entertaining, relaxing, and hobbies. To achieve this, every design choice was driven by the clients' specific lifestyle, ensuring that every square foot served a practical purpose for their unique routines. Polished concrete floors run throughout the level to unify the distinct functional zones while complementing the mid-century modern aesthetic.
Custom Walk-In Wine Cellar: The focal point of this basement is a custom walk-in wine storage cellar. Enclosed by floor-to-ceiling glass and sleek black framing, the climate-controlled space features extensive natural wood racking. An illuminated, arched cedar display niche highlights select bottles, while lower flat-panel cabinets provide integrated storage for closed cases.
Dedicated Record Station: Adjacent to the wine cellar, a dedicated vinyl listening station was integrated into the open floor plan to cater to the clients' love for analog sound. Custom-built walnut furniture provides specialized storage and open-face display bins specifically dimensioned for their record collection. The space is anchored by a mid-century modern dining set and a brass sputnik-style chandelier.
Custom Wet Bar: The expansive bar area utilizes flat-panel walnut cabinetry to bring warmth to the industrial concrete flooring. The wood is contrasted by a dark, textured square-tile backsplash and heavily veined dark stone countertops. The bar is fully equipped for entertaining, featuring a large under-mount sink, integrated dishwasher, and a high-capacity stainless steel refrigerator.
Suspended Fireplace Lounge: The lounge area features a unique, ceiling-suspended black pod fireplace. This distinctive, retro-inspired element serves as the primary architectural draw of the seating area, accompanied by a glass-topped coffee table with a sculptural wood base and velvet swivel chairs.
Custom Arts and Crafts Room: By prioritizing the clients' personal passions, a separate room was entirely dedicated to hobbies and organization. Wall-to-wall white shaker cabinetry provides extensive concealed storage, filing drawers, and a built-in desk area. A key feature of this room is a specialized wrapping station, a custom cabinet fitted with adjustable wooden dowels designed specifically to organize and dispense rolls of wrapping paper and spools of ribbon.
Project Details
- Services
- Basement RemodelingBathroom Remodeling
- Location
- Downers Grove, IL (Lansfield)
- Year Completed
- 2024
- Project Highlights
- Custom Walk-In Wine CellarDedicated Record StationCustom Wet BarSuspended Fireplace LoungeCustom Arts and Crafts Room
Project Photos
Mid-Century Modern Basement Remodel Gallery
More Work
Related Projects
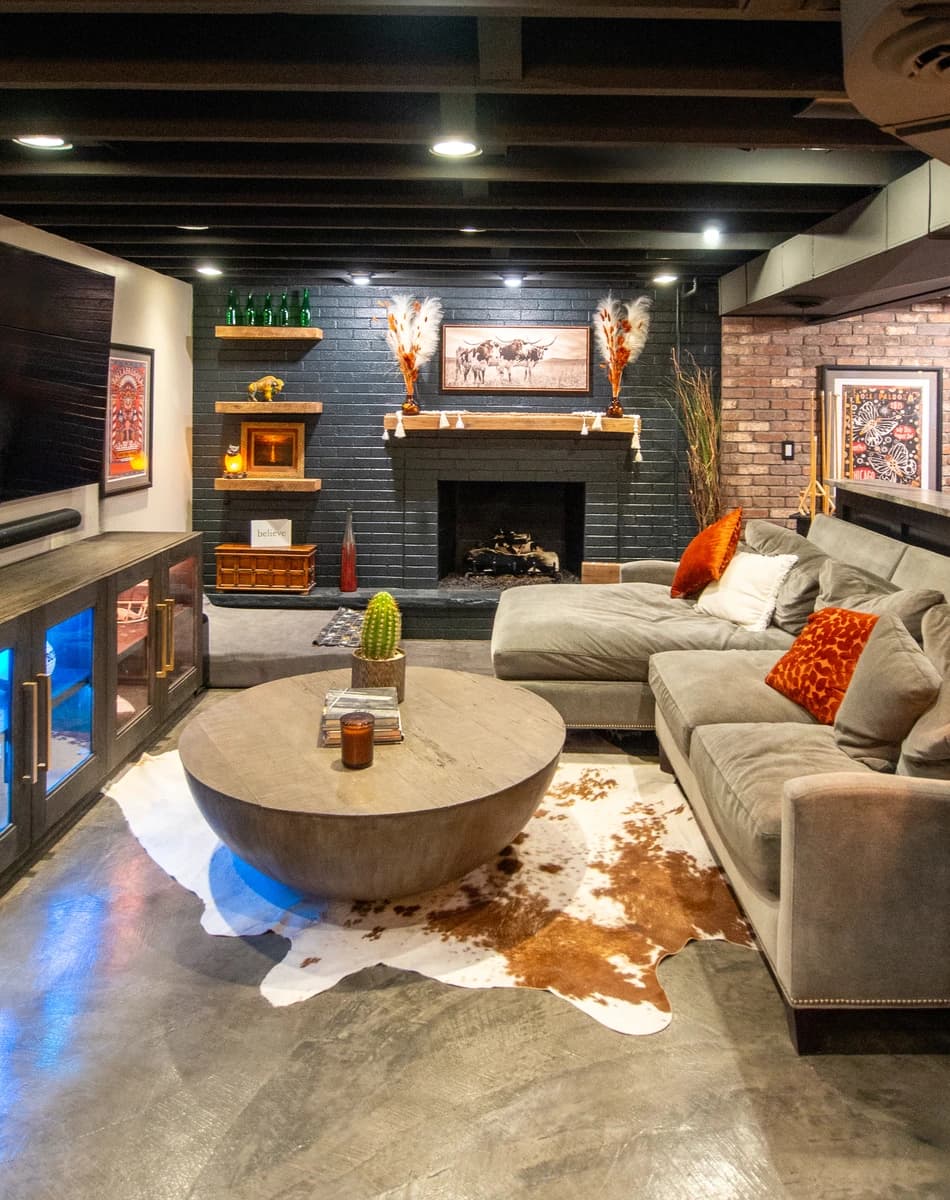
Basement Lounge, Gym, & Bar
Downers Grove
Downers Grove basement retreat: speakeasy bar, home gym, billiards, and a rustic bath by Bayern Builders.
View Project
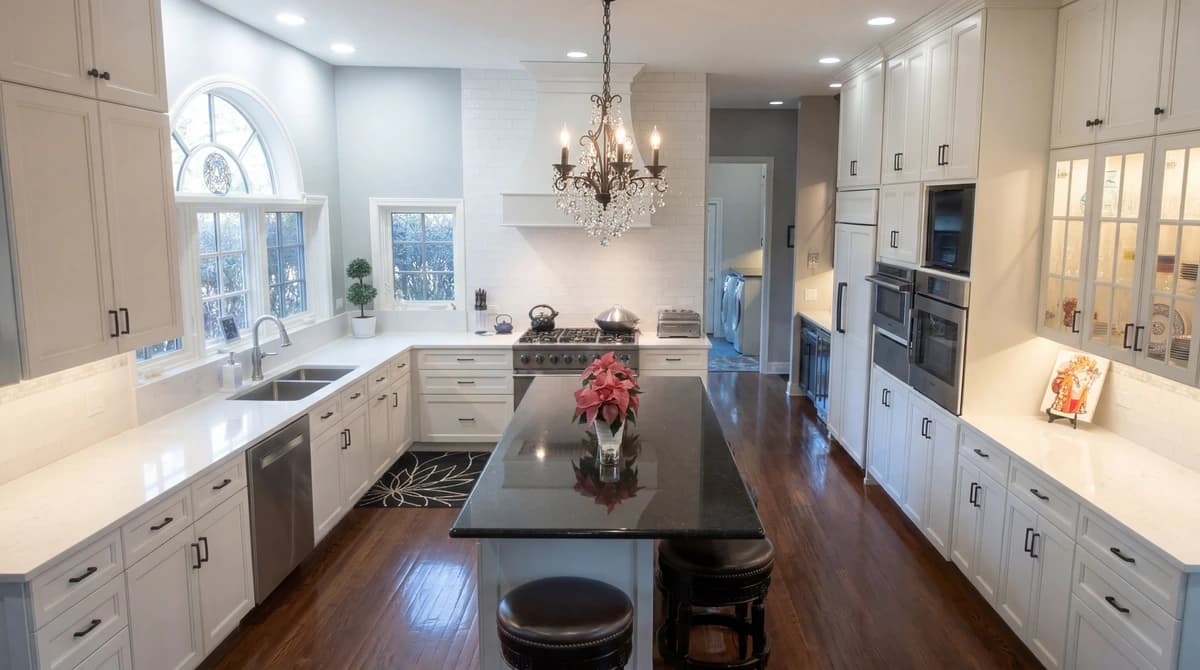
Luxurious Kitchen & Master Bath Remodel
Chicagoland
Full-height white kitchen with a dark island, plus a primary bath with clawfoot tub and frameless shower. Bayern Builders.
View Project
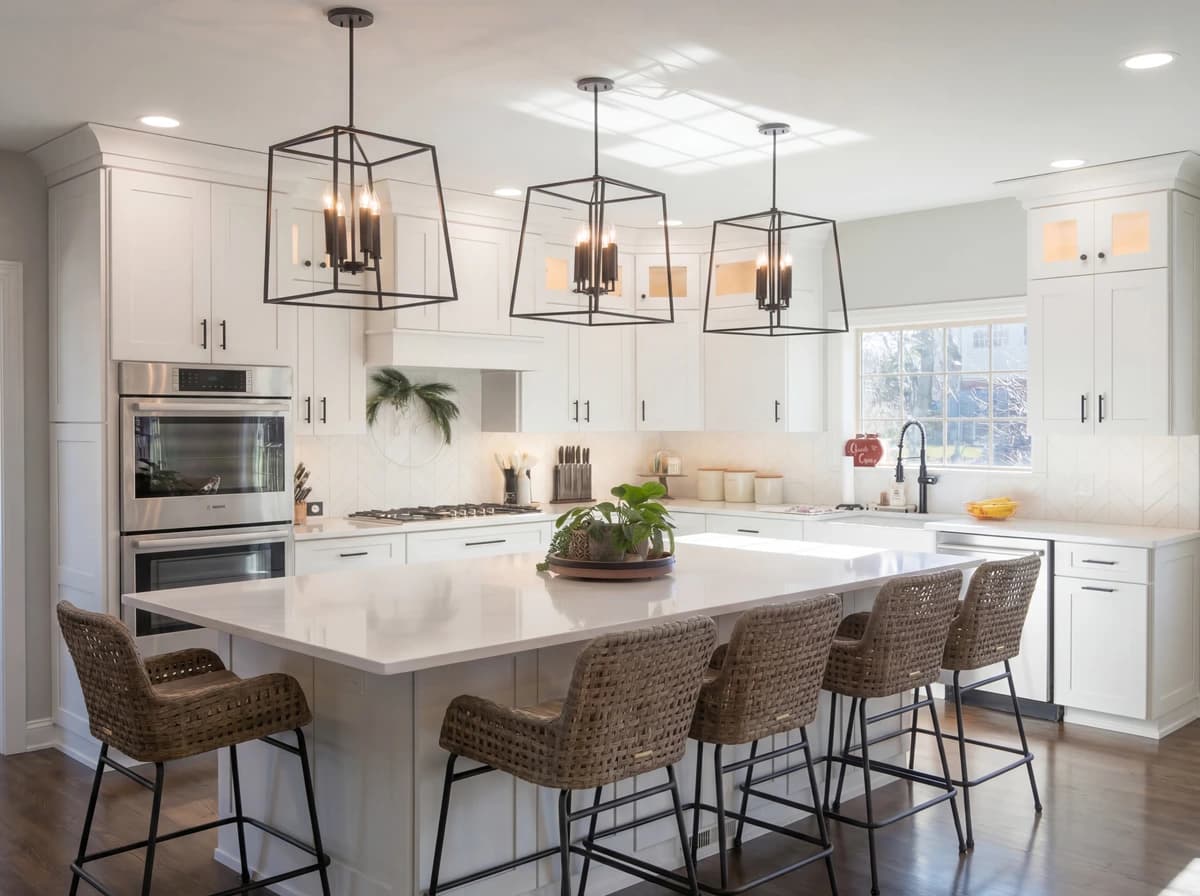
Whole-Home Remodel in Chicagoland: A Family-First Transformation
Chicagoland
Whole-home remodel by Bayern Builders: custom kitchen, living room, and bath designed around how this family actually lives.
View Project
Start Your Project
Ready to Transform Your Space?
Get a free consultation and detailed estimate from Bayern Builders. No obligation, no pressure — just honest expertise.
Call us at (630) 353-0172 or email bb@bayernbuilders.com