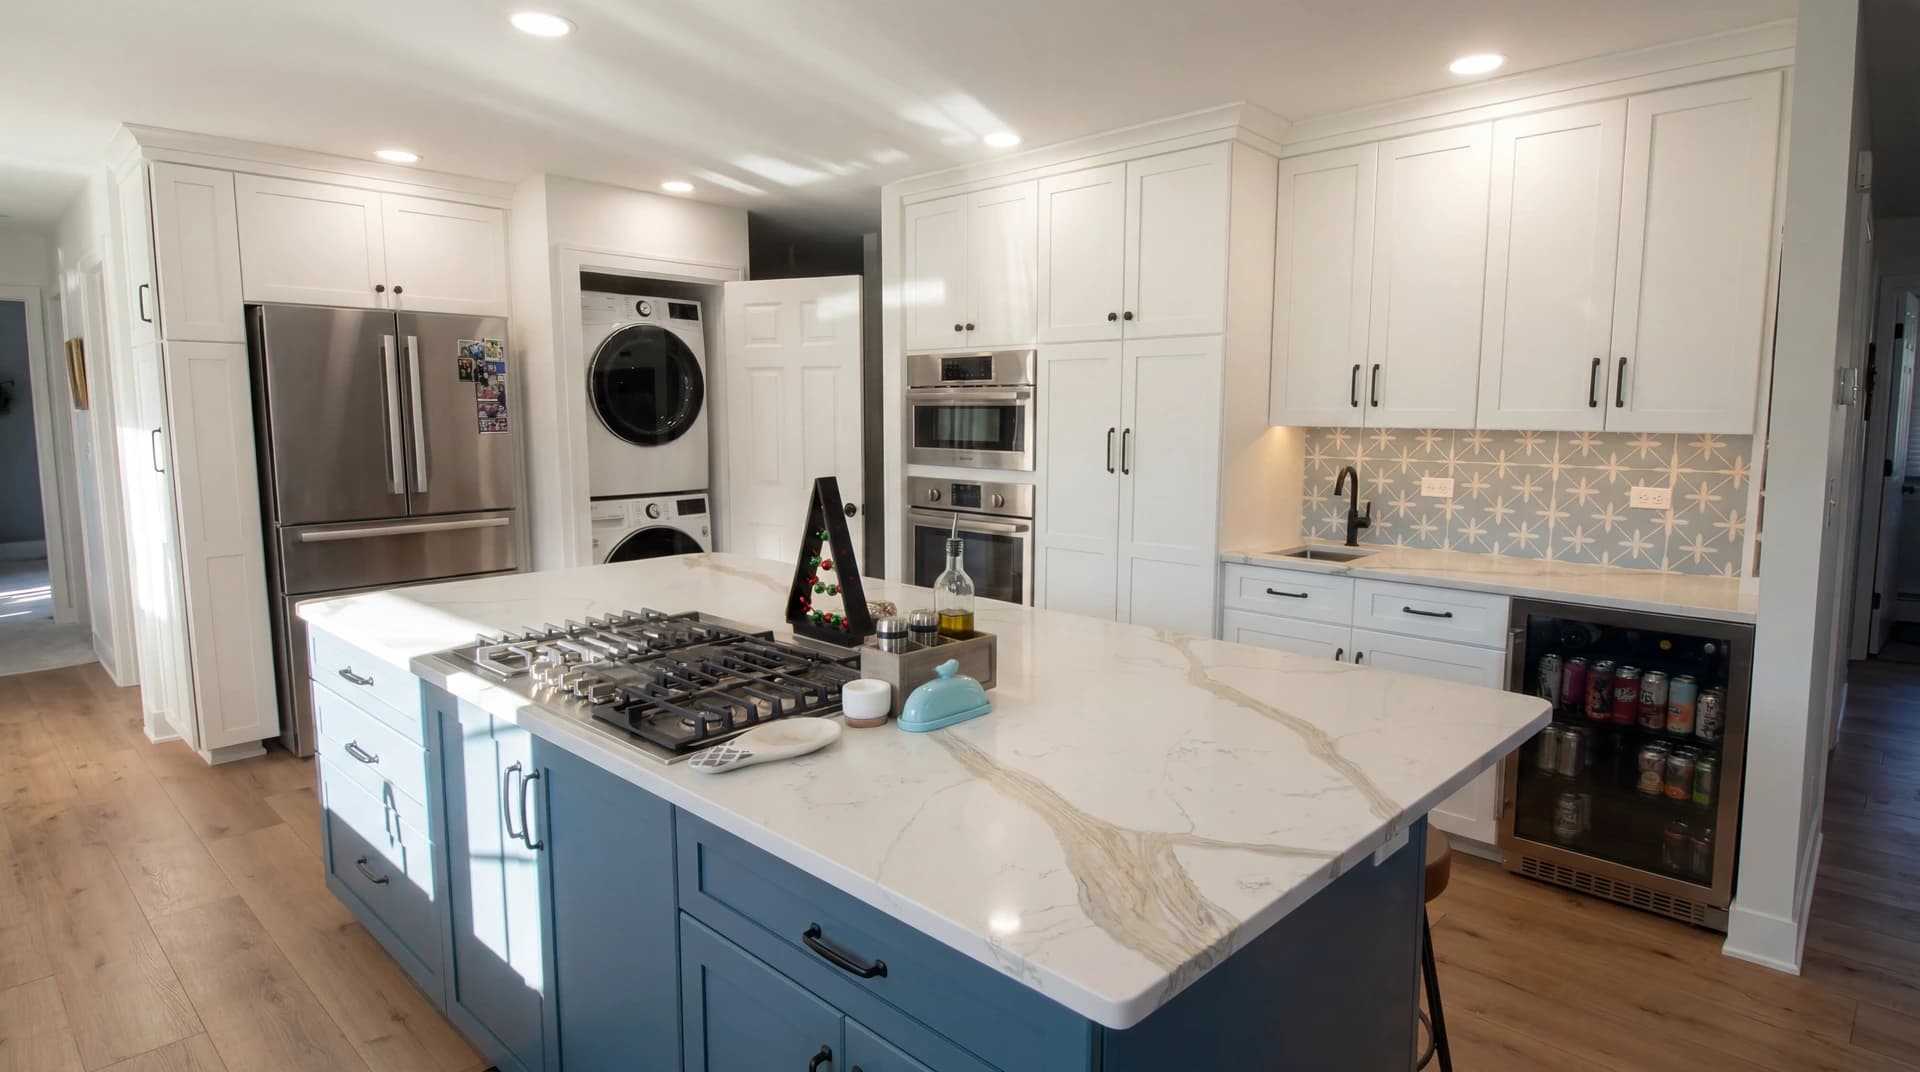
White Kitchen with Blue Island and In-Kitchen Laundry
“Joe and team at Bayern Builders (Don, Phil, Mark, Pete, Ed) are ROCKSTARS! In the beginning design stages of designing our kitchen, Joe really made us think about how we could renovate our space. It was so cool to see it come to life. They are professionals in every way... they worked timely and cleaned up after every workday (I have two Littles running around) Shoutout to Dale from TriStar Cabinets, our custom cabinets are a dream! I can't thank Joe and his team enough for all of their hard work! I highly recommend Joe and Bayern Builders to take care of all of your renovation needs!”
Kitchen Remodel
About This Project
For this complete kitchen remodel, our clients prioritized space efficiency and family functionality. To do this, we anchored the bright, transitional design with custom floor-to-ceiling white cabinetry, maximizing vertical storage and ensuring a dedicated place for every pantry item and small appliance. To further optimize the home's footprint, we built in a stacked washer and dryer unit right into the kitchen layout. Neatly concealed behind a standard closet door to hide it away. This allows the homeowners to easily multitask household chores without sacrificing square footage.
At the heart of the room is a striking, deep-blue custom island topped with beautifully veined quartz. Designed with a busy family in mind, it features a centralized gas cooktop and built-in seating, creating a natural hub for meal prep, homework, and gathering. Complete with double wall ovens, a large stainless steel refrigerator, and a dedicated beverage station with an under-counter fridge, this project balanced high-capacity family living with crisp, modern design.
Project Details
- Service
- Kitchen Remodeling
- Year Completed
- 2024
Project Photos
White Kitchen with Blue Island and In-Kitchen Laundry Gallery
More Work
Related Projects
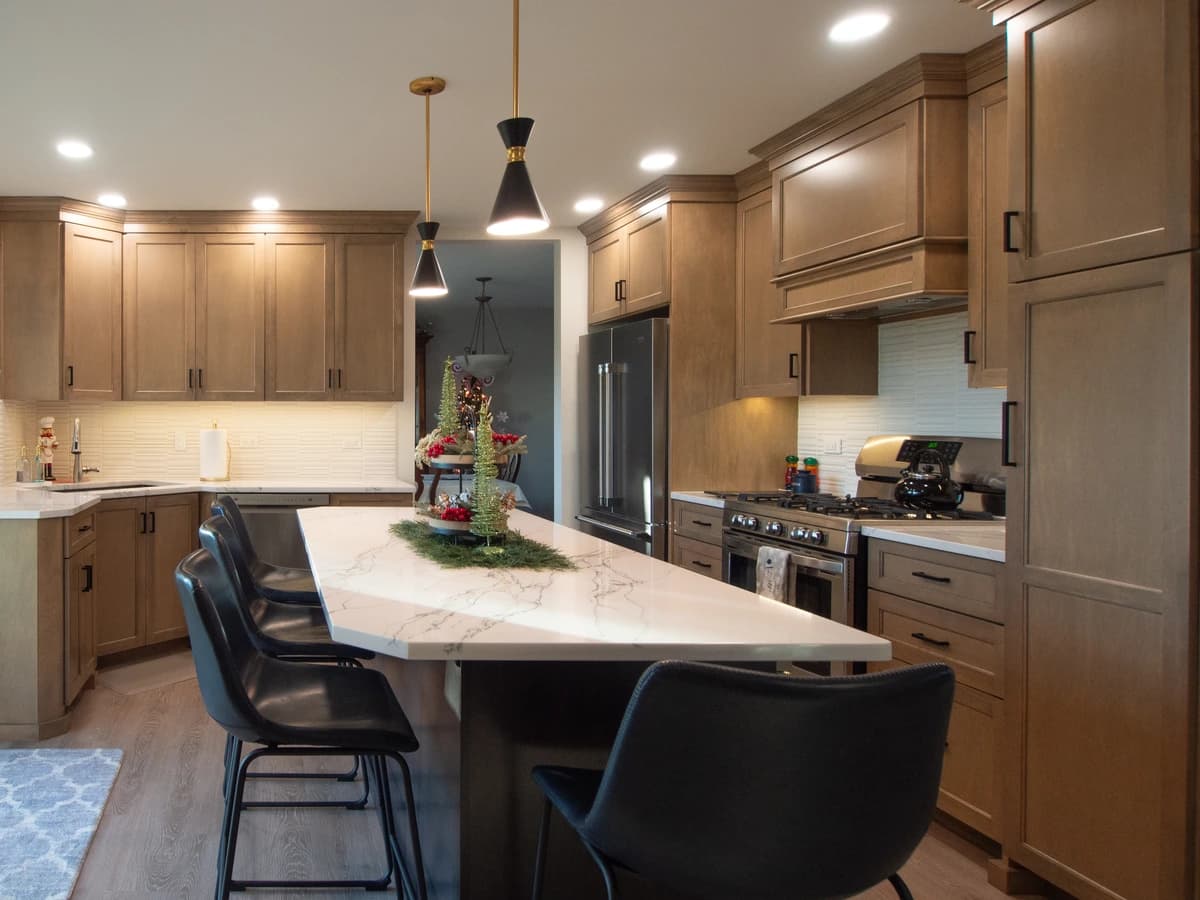
Transitional Kitchen Remodel in Woodridge
Woodridge
Warm greige cabinetry, a quartz island, and a custom coffee bar in this Woodridge transitional kitchen by Bayern Builders.
View Project
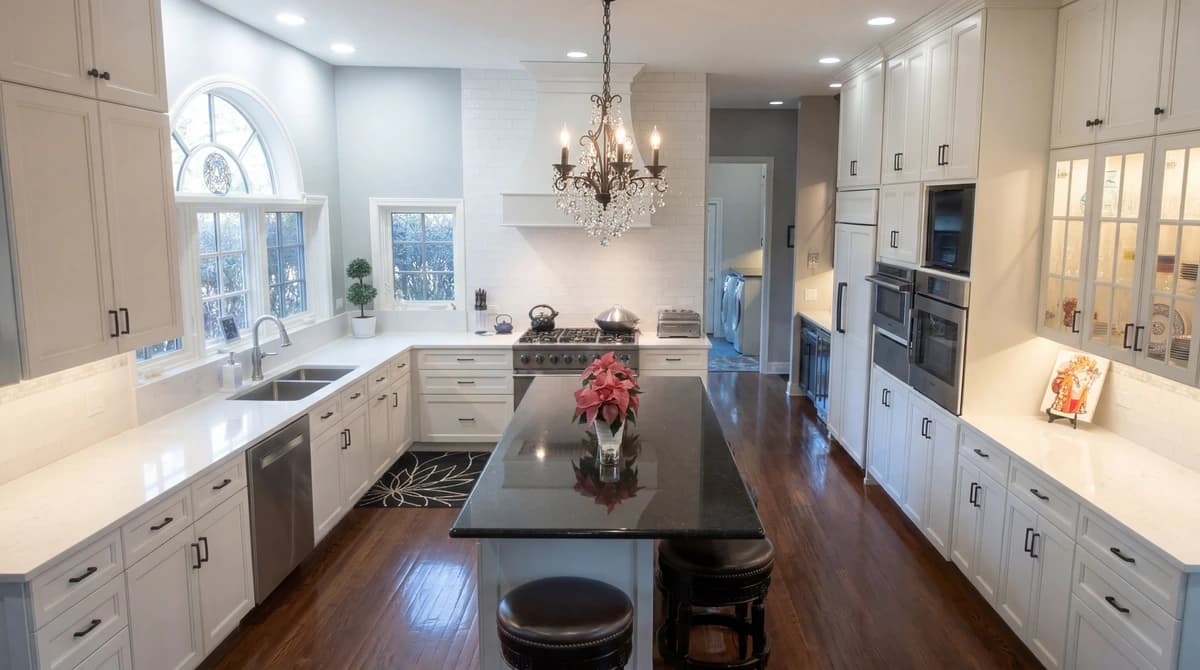
Luxurious Kitchen & Master Bath Remodel
Chicagoland
Full-height white kitchen with a dark island, plus a primary bath with clawfoot tub and frameless shower. Bayern Builders.
View Project
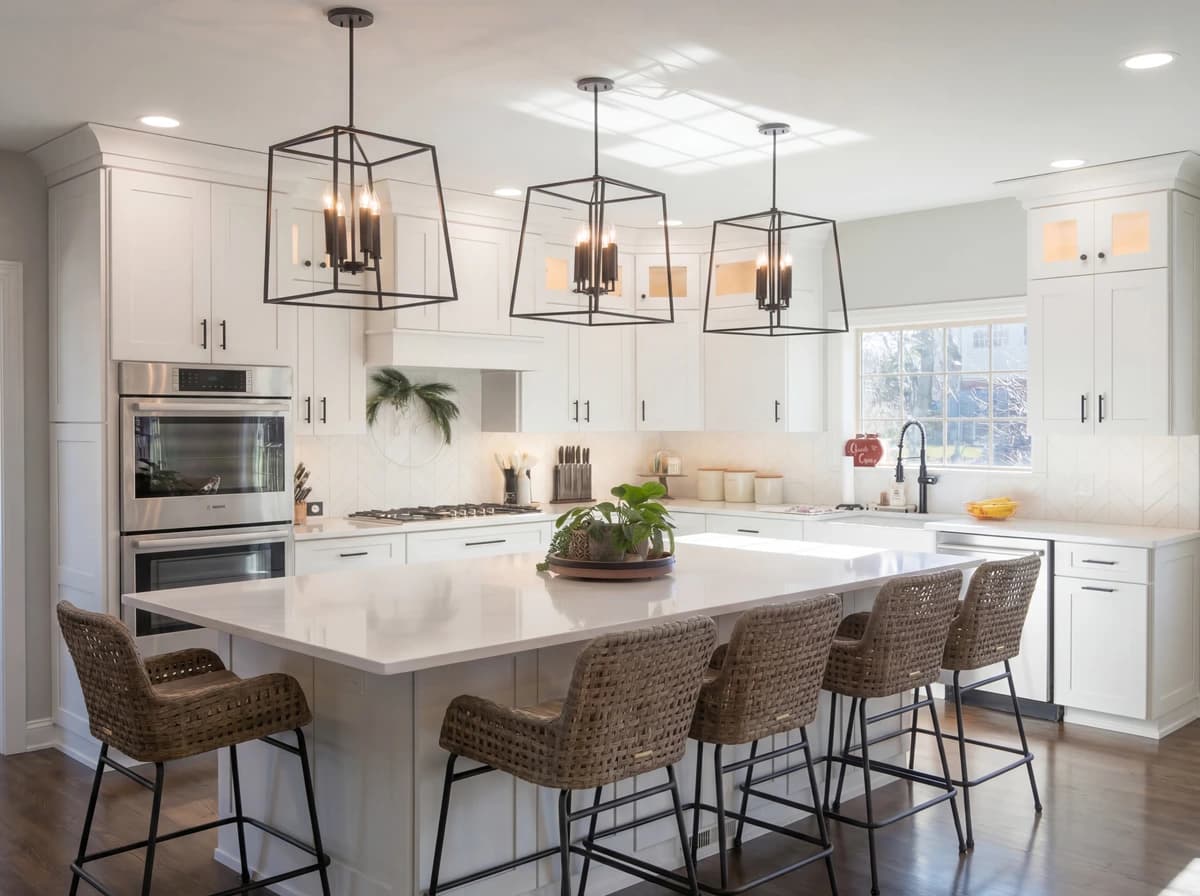
Whole-Home Remodel in Chicagoland: A Family-First Transformation
Chicagoland
Whole-home remodel by Bayern Builders: custom kitchen, living room, and bath designed around how this family actually lives.
View Project
Start Your Project
Ready to Transform Your Space?
Get a free consultation and detailed estimate from Bayern Builders. No obligation, no pressure — just honest expertise.
Call us at (630) 353-0172 or email bb@bayernbuilders.com