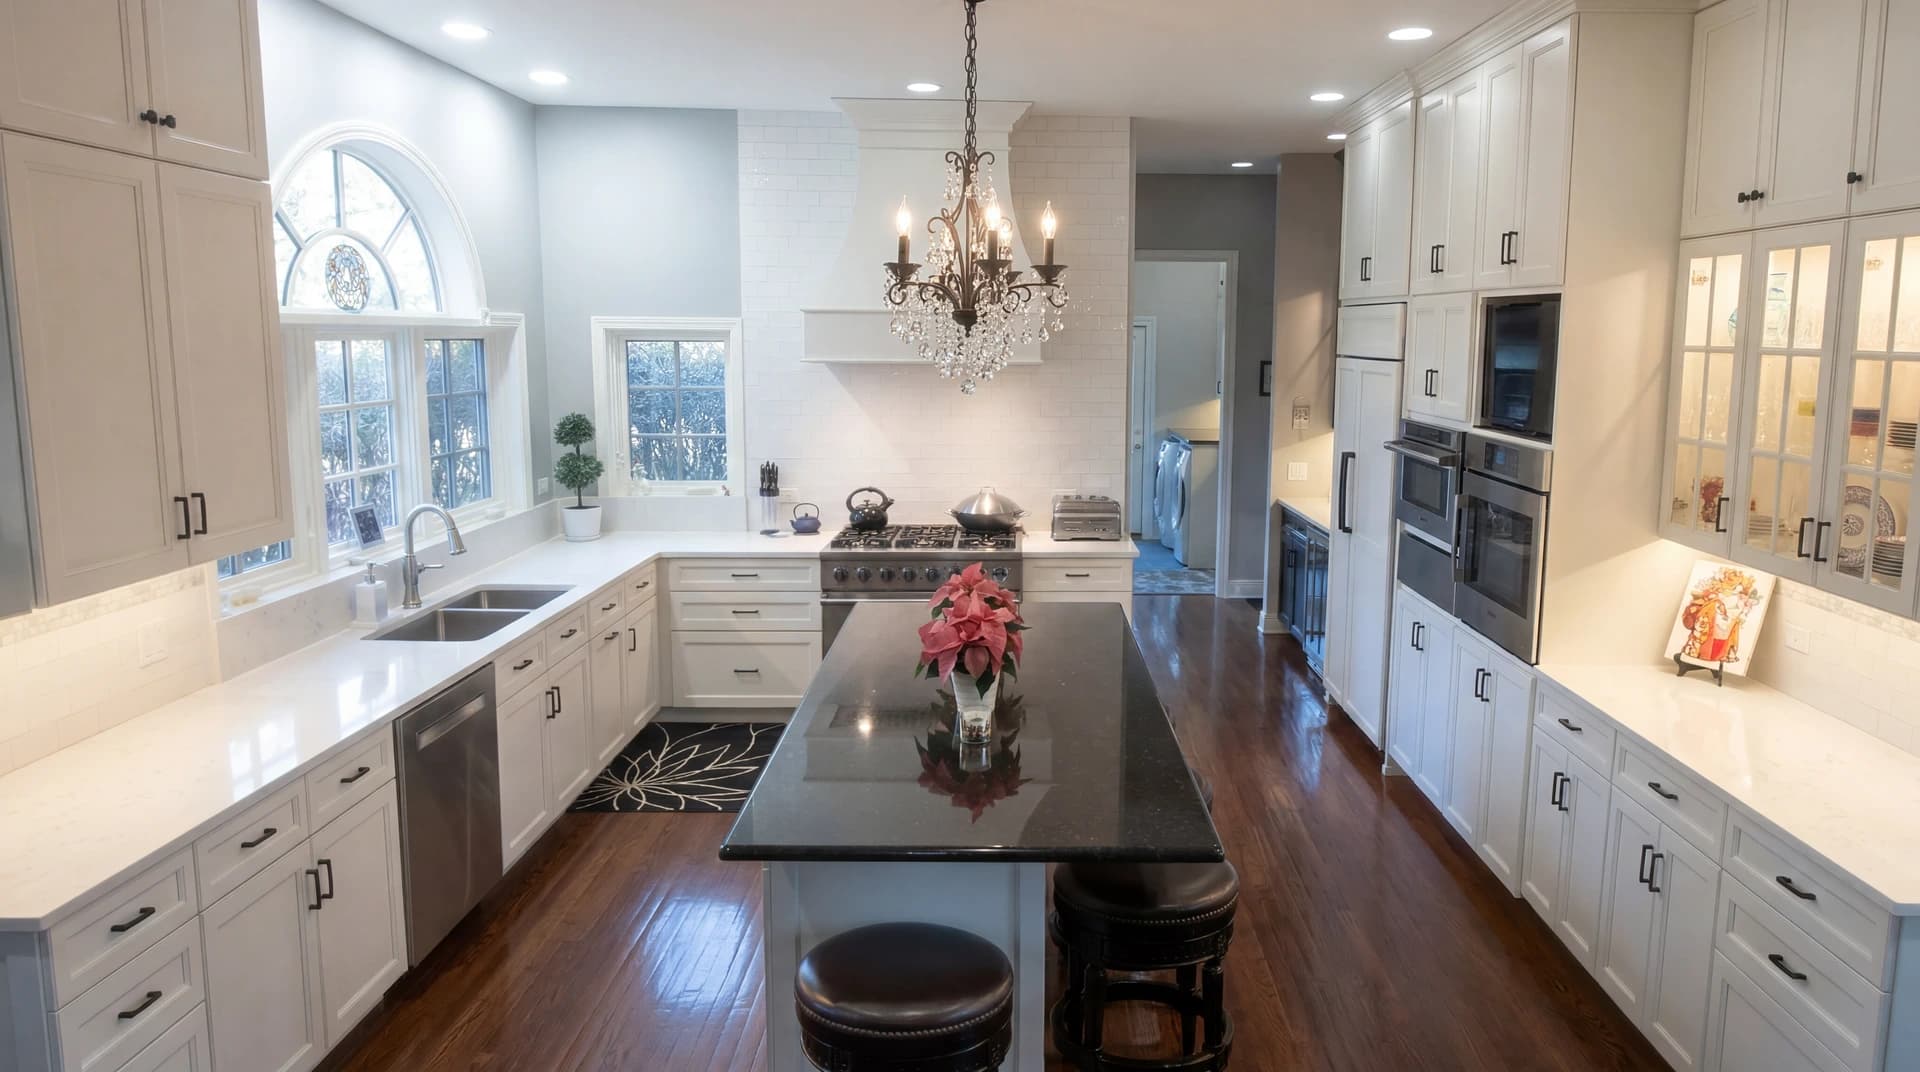
Luxurious Kitchen & Master Bath Remodel
About This Project
For this project, our goal was to execute a truly Luxurious Remodel that serves as the heart of the home, offering an inviting atmosphere for both everyday family life and high-end entertaining.
Kitchen Remodel:
This kitchen remodel centers on a timeless design, pairing full-height white shaker-style perimeter cabinets with an expansive, dark-finished center island. Polished dark stone tops the island, while white quartz and a classic white subway tile backsplash line the walls above warm hardwood flooring. The space is outfitted with professional-grade appliances, including a large gas range beneath a custom hood, a built-in double wall oven, and a paneled refrigerator. Natural light from an arched window over the undermount double sink is supplemented by twin crystal chandeliers. Adjacent to the main prep area, a dedicated beverage center is defined by contrasting matte black cabinetry, glass-front display uppers, a dual-zone cooler, and additional white quartz counter space.
Master Bath Remodel:
This master bath remodel features a transitional design centered on custom white shaker cabinetry and large-format tiled flooring. The layout includes an expansive wrap-around vanity, integrated mirrored storage towers, and dual sinks with chrome fixtures. A classic freestanding clawfoot tub is positioned beneath twin skylights to maximize natural light, while the frameless glass walk-in shower is finished with a marble tile surround and a built-in bench. Modern lighting, including an LED ring pendant complement the neutral palette and functional additions like the heated towel rack and wall-mounted storage.
Project Details
- Services
- Bathroom RemodelingKitchen Remodeling
- Year Completed
- 2024
- Project Highlights
- Kitchen RemodelMaster Bath Remodel
Project Photos
Luxurious Kitchen & Master Bath Remodel Gallery
More Work
Related Projects
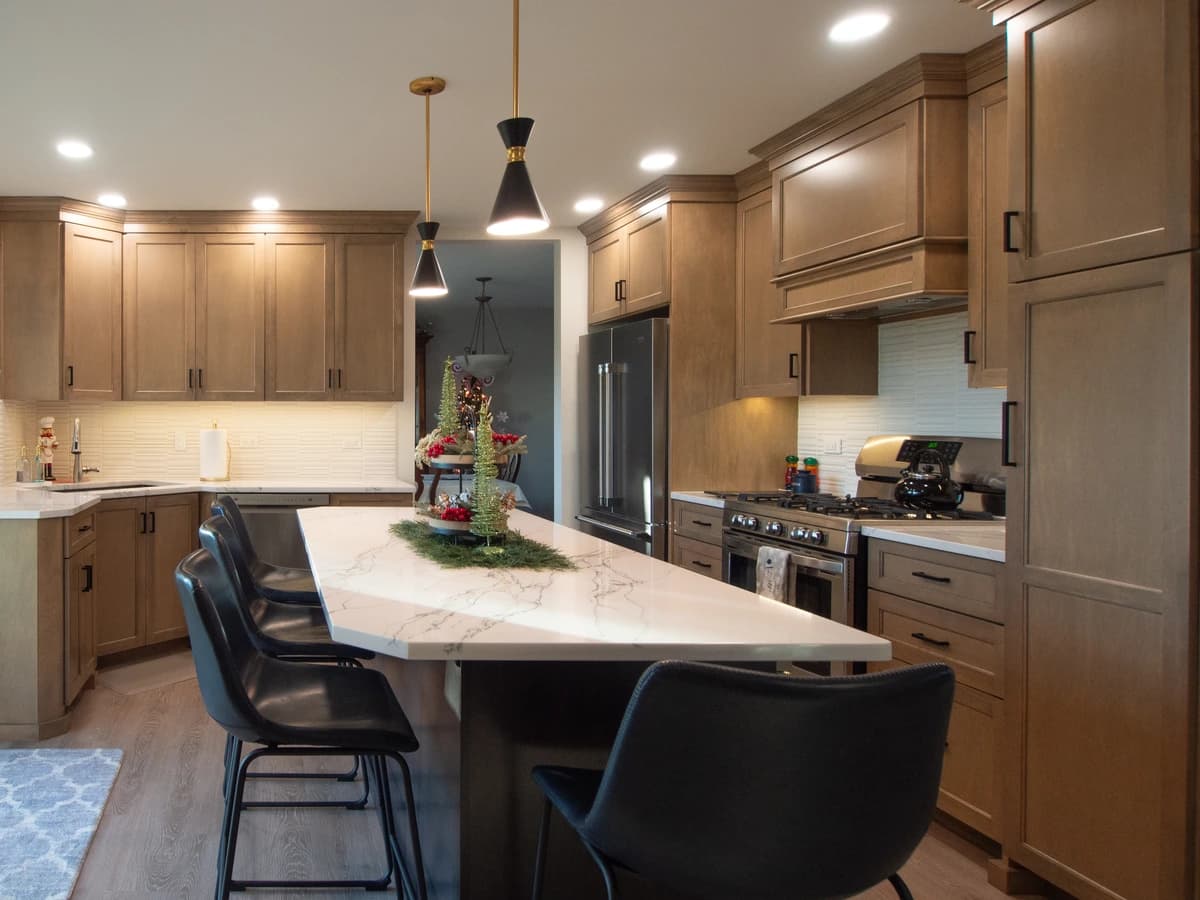
Transitional Kitchen Remodel in Woodridge
Woodridge
Warm greige cabinetry, a quartz island, and a custom coffee bar in this Woodridge transitional kitchen by Bayern Builders.
View Project
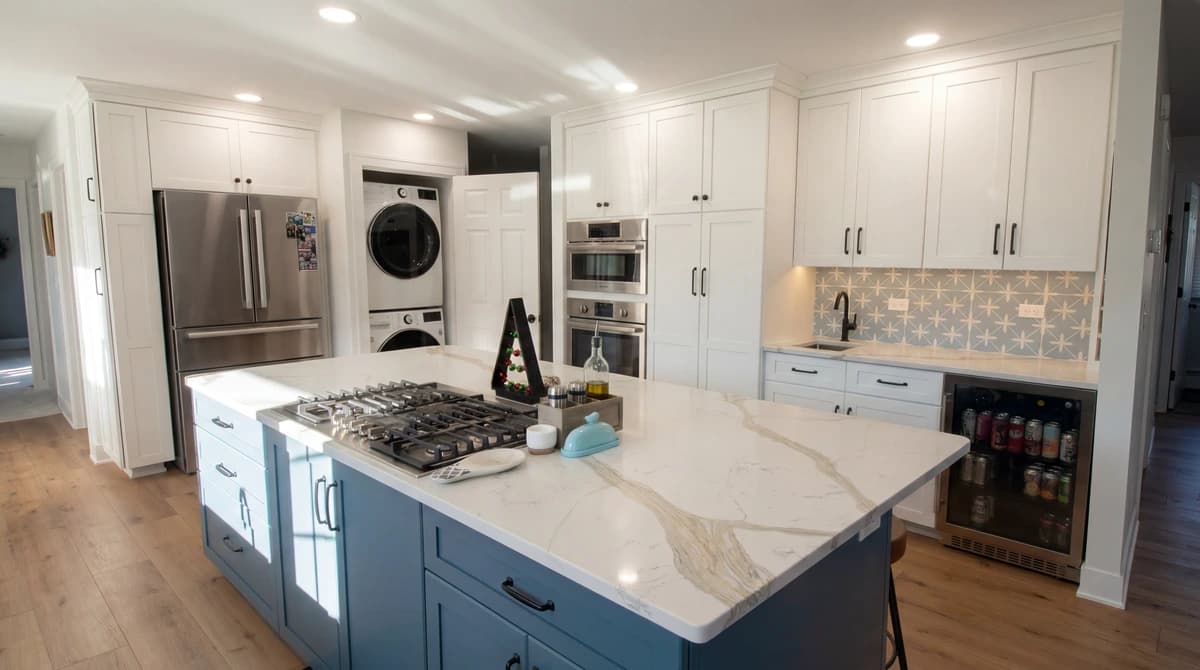
White Kitchen with Blue Island and In-Kitchen Laundry
Chicagoland
Full-height white cabinetry, a deep-blue quartz island with cooktop, and a concealed in-kitchen laundry by Bayern Builders.
View Project
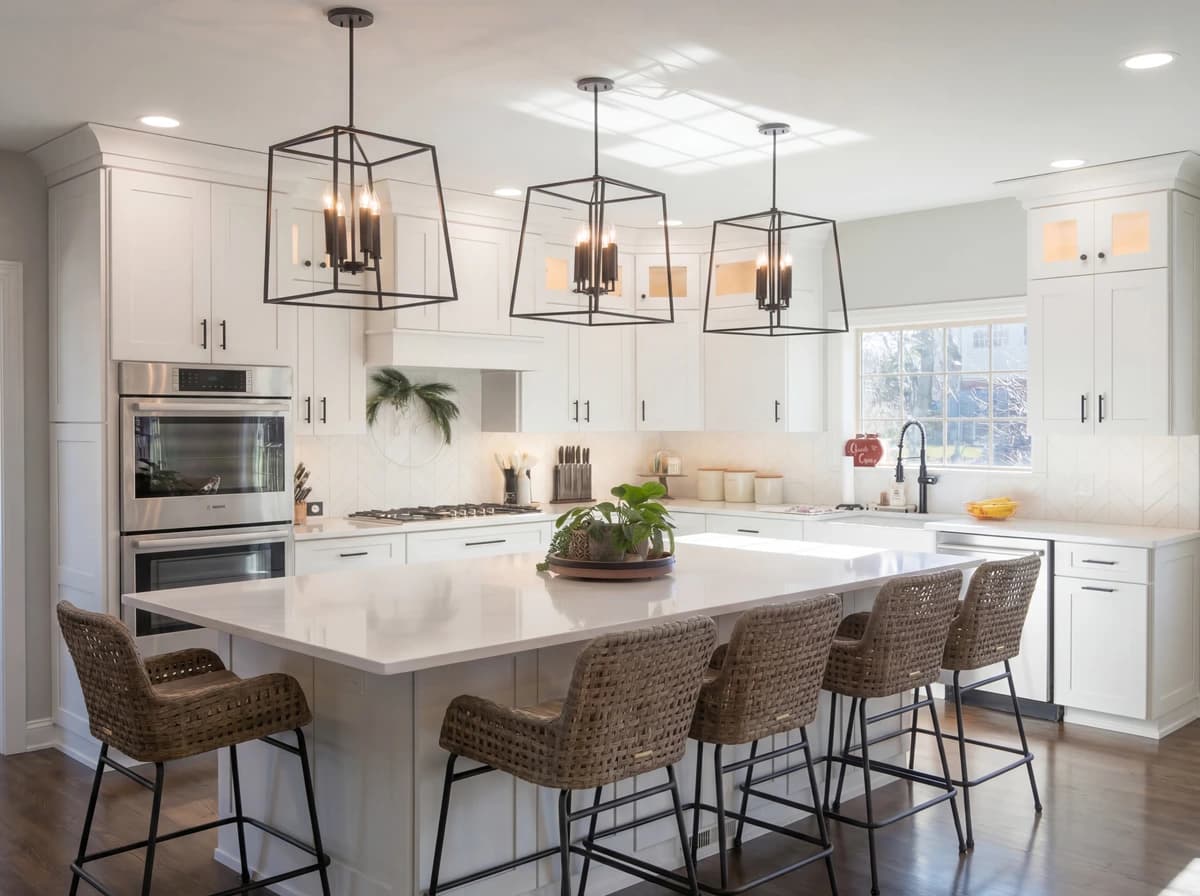
Whole-Home Remodel in Chicagoland: A Family-First Transformation
Chicagoland
Whole-home remodel by Bayern Builders: custom kitchen, living room, and bath designed around how this family actually lives.
View Project
Start Your Project
Ready to Transform Your Space?
Get a free consultation and detailed estimate from Bayern Builders. No obligation, no pressure — just honest expertise.
Call us at (630) 353-0172 or email bb@bayernbuilders.com