Master Bathroom Remodel in Darien
Darien — Transitional
About This Project
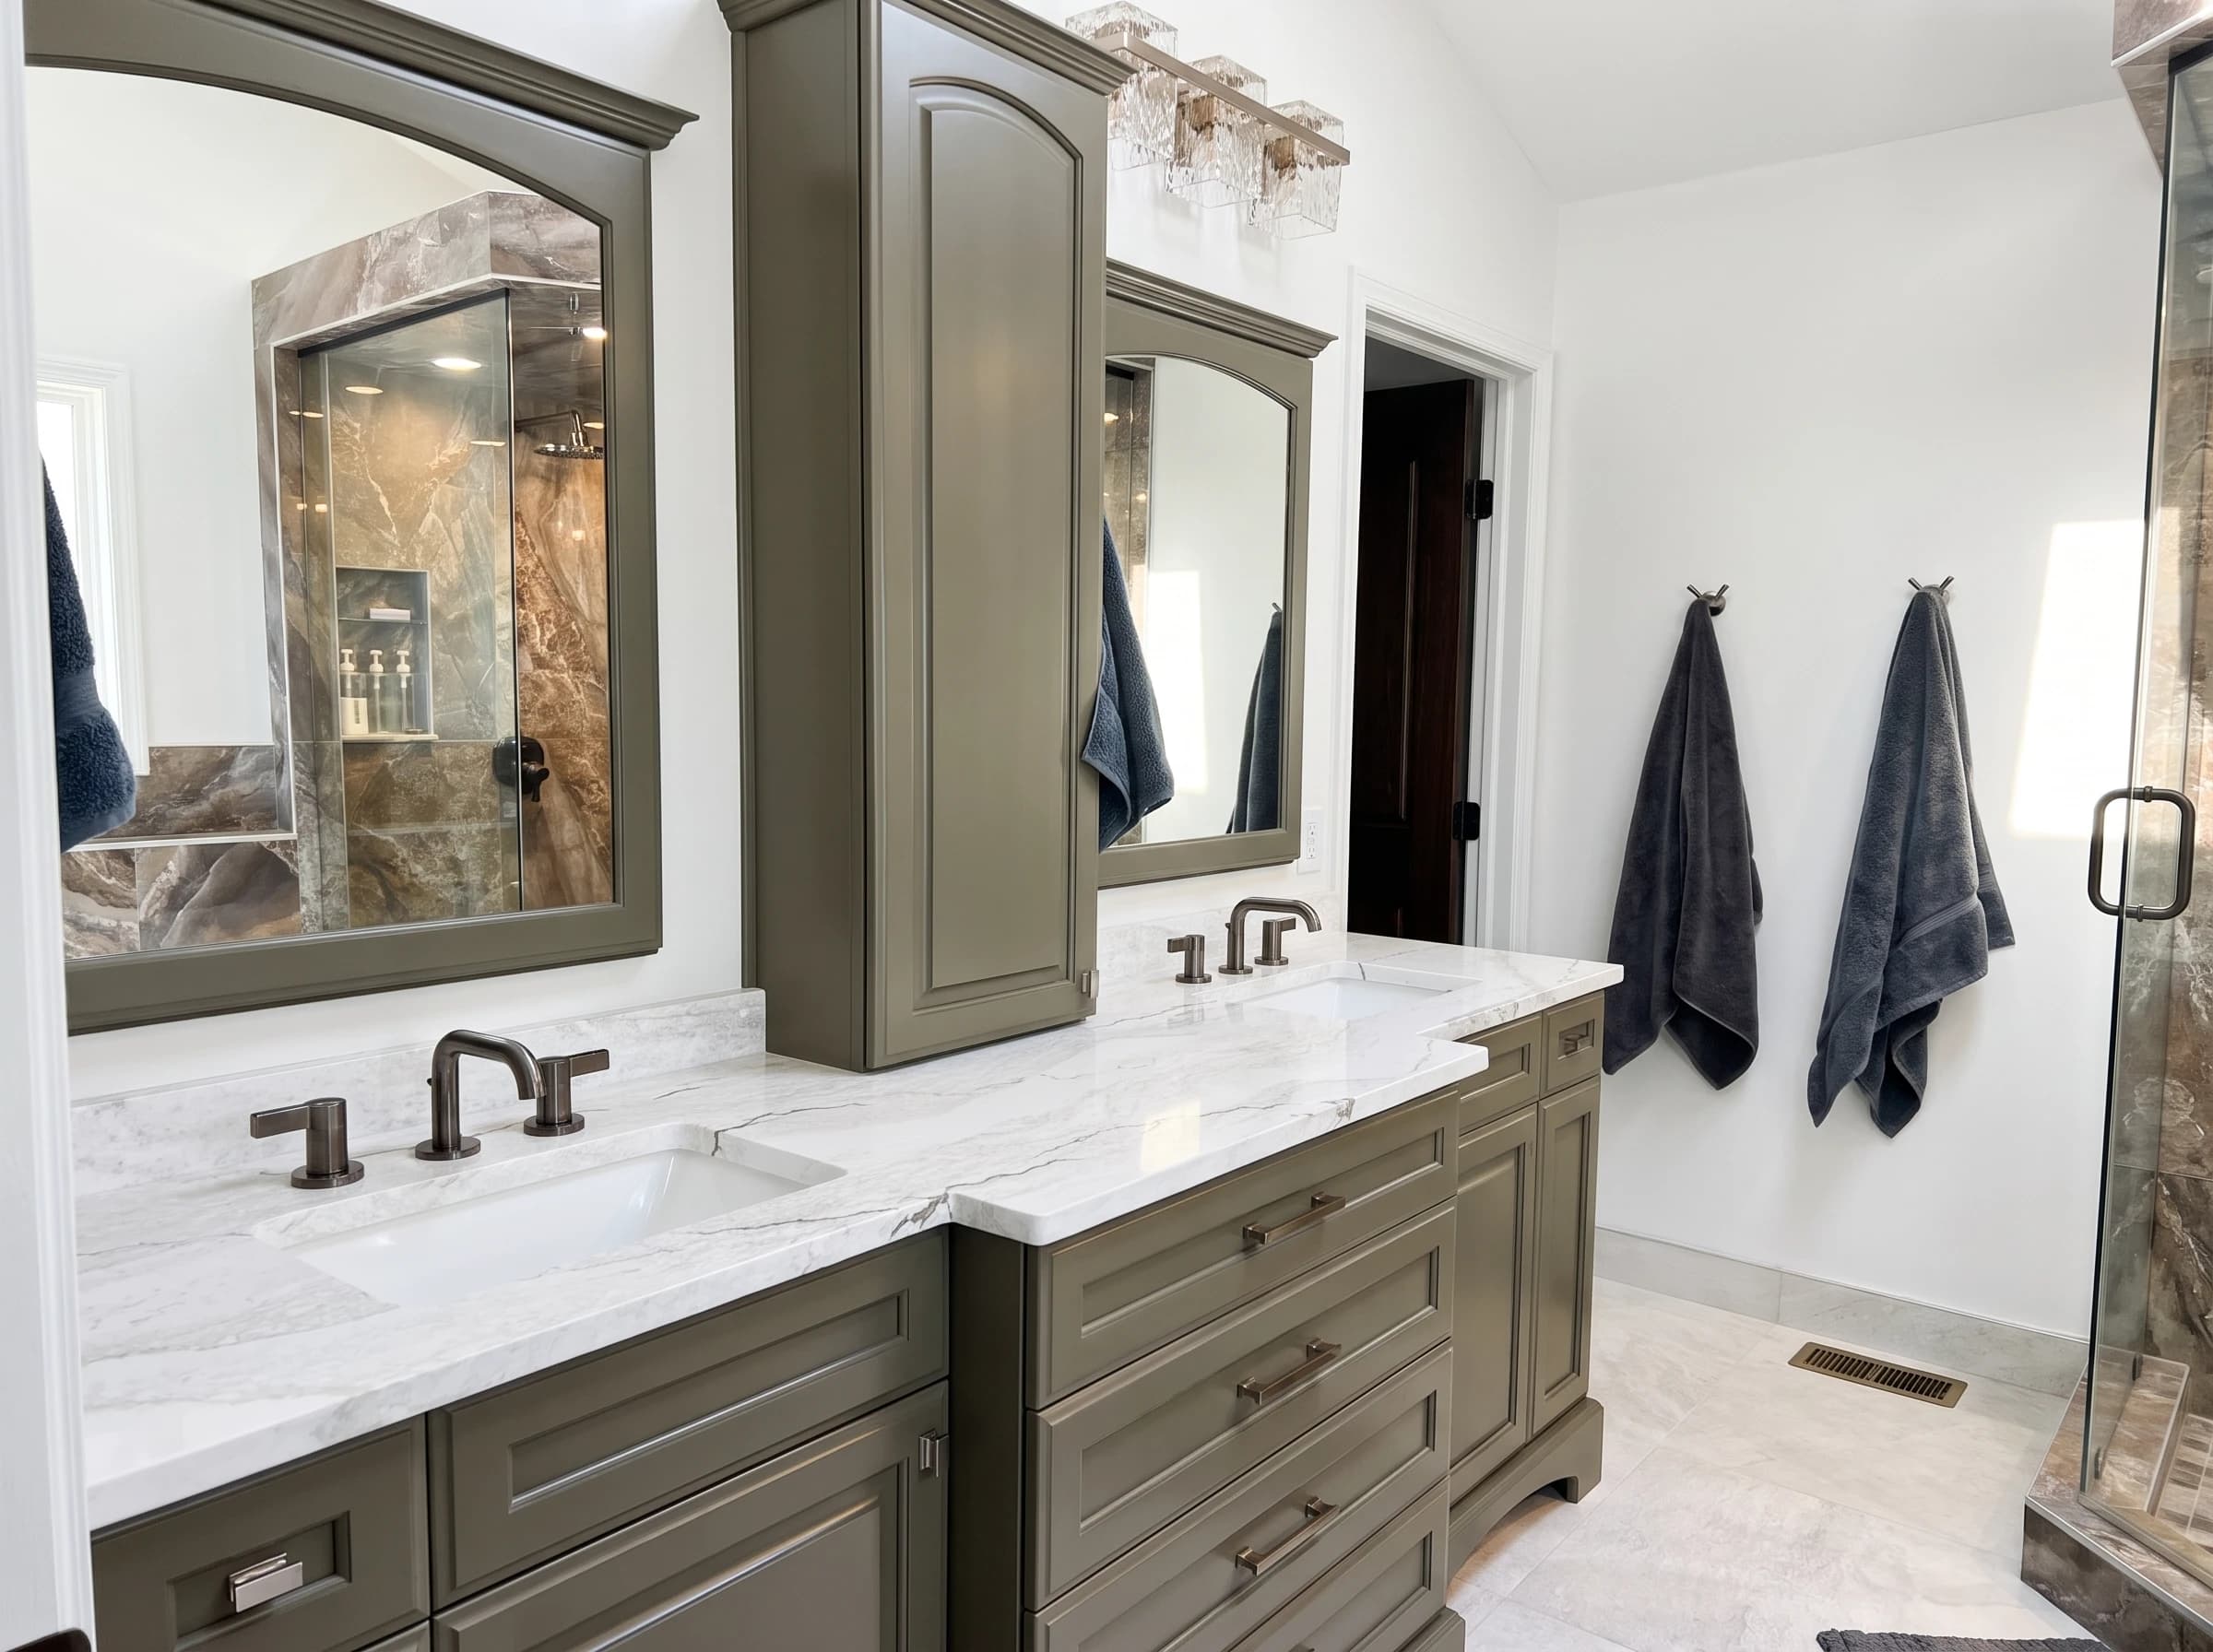
Working closely with the homeowners, Bayern Builders remodeled this Darien primary bath into a retreat that still feels connected to the warmth of the rest of the house. Every selection, from the cabinetry color to the shower tile, was made with the clients, so the finished room reflects how they actually live, not a one-size-fits-all spa formula.
The vanity wall anchors the space: a custom double vanity in a deep olive-gray, with raised-panel doors, a bank of deep drawers, and a countertop tower that separates the two stations and keeps daily clutter off the counter. A white, softly veined stone surface runs the full length, and a pair of arched, molded mirrors, finished to match the cabinetry, sit beneath textured glass sconces that scatter light across the ceiling.
Across the room the palette shifts. The corner shower is wrapped floor to ceiling in large-format porcelain with bronze and amber movement, closed in frameless glass and lit by recessed cans overhead. Inside: a rainfall head, a handheld on a slide bar, a built-in bench, a recessed niche, and a hexagon mosaic floor. The freestanding soaking tub sits alongside with a wall-mounted filler and a long tiled ledge for bath products, while a skylight keeps the whole room daylit. The result is calm and grounded, spa-quiet without being cold.
Project Details
- Service
- Bathroom Remodeling
- Location
- Darien, IL
- Home Style
- Transitional
- Year Completed
- 2026
- Work Performed
- Custom double vanityFrameless glass walk-in showerFreestanding soaking tub
Project Photos
Master Bathroom Remodel in Darien Gallery
More Work
Related Projects
Luxurious Kitchen & Master Bath Remodel
Chicagoland
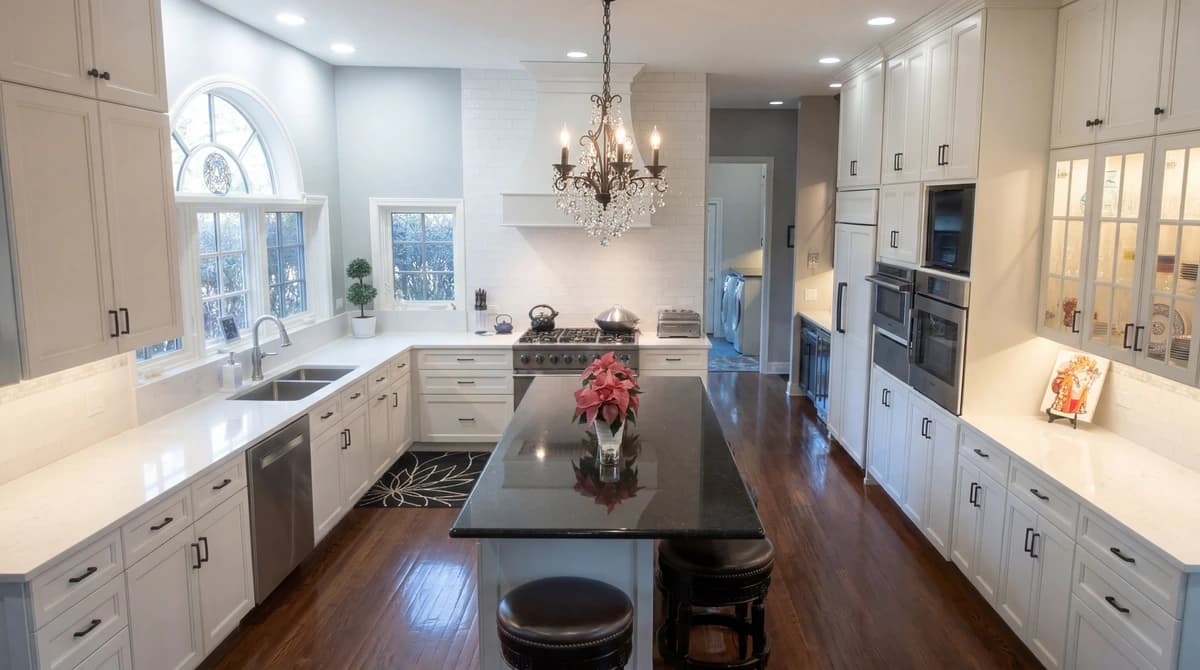
Full-height white kitchen with a dark island, plus a primary bath with clawfoot tub and frameless shower. Bayern Builders.
View Project
Whole-Home Remodel in Chicagoland: A Family-First Transformation
Chicagoland
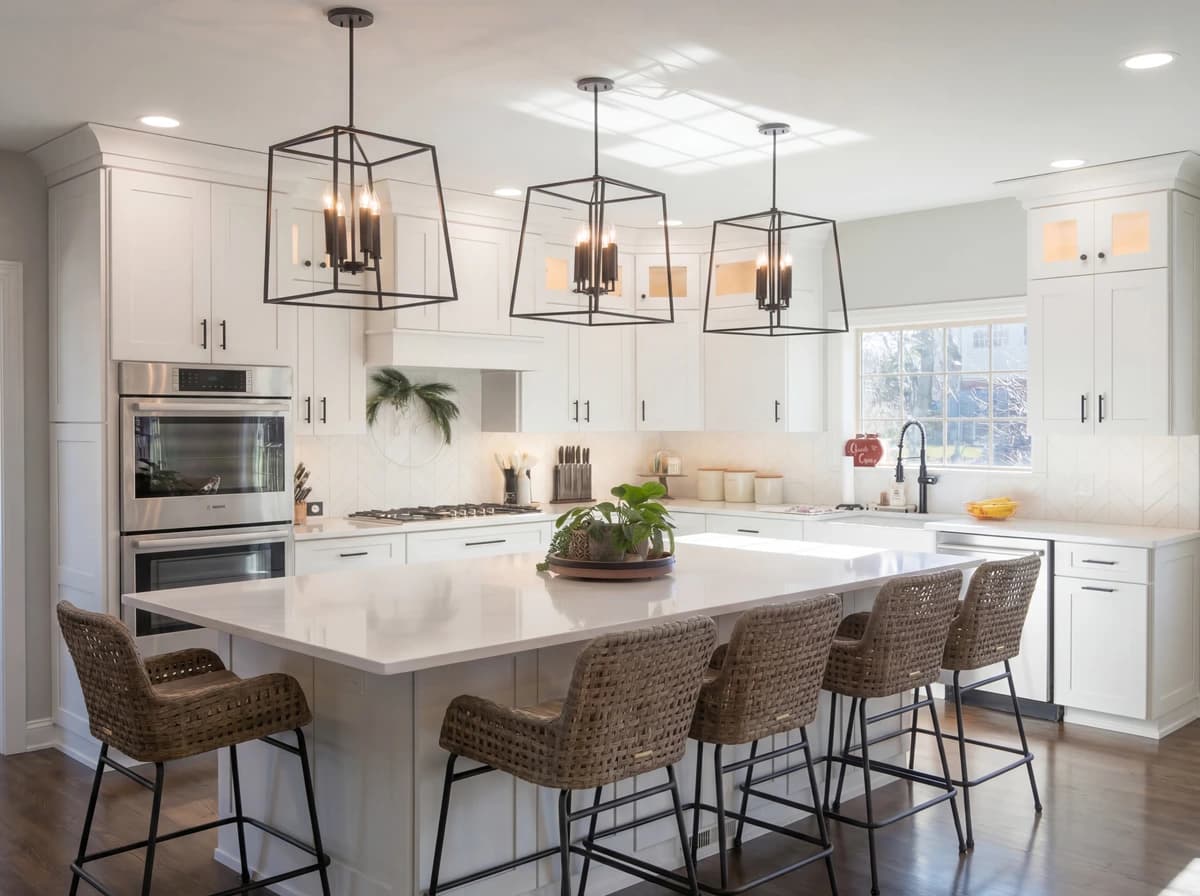
Whole-home remodel by Bayern Builders: custom kitchen, living room, and bath designed around how this family actually lives.
View Project
Mid-Century Modern Basement Remodel
Downers Grove, Lansfield
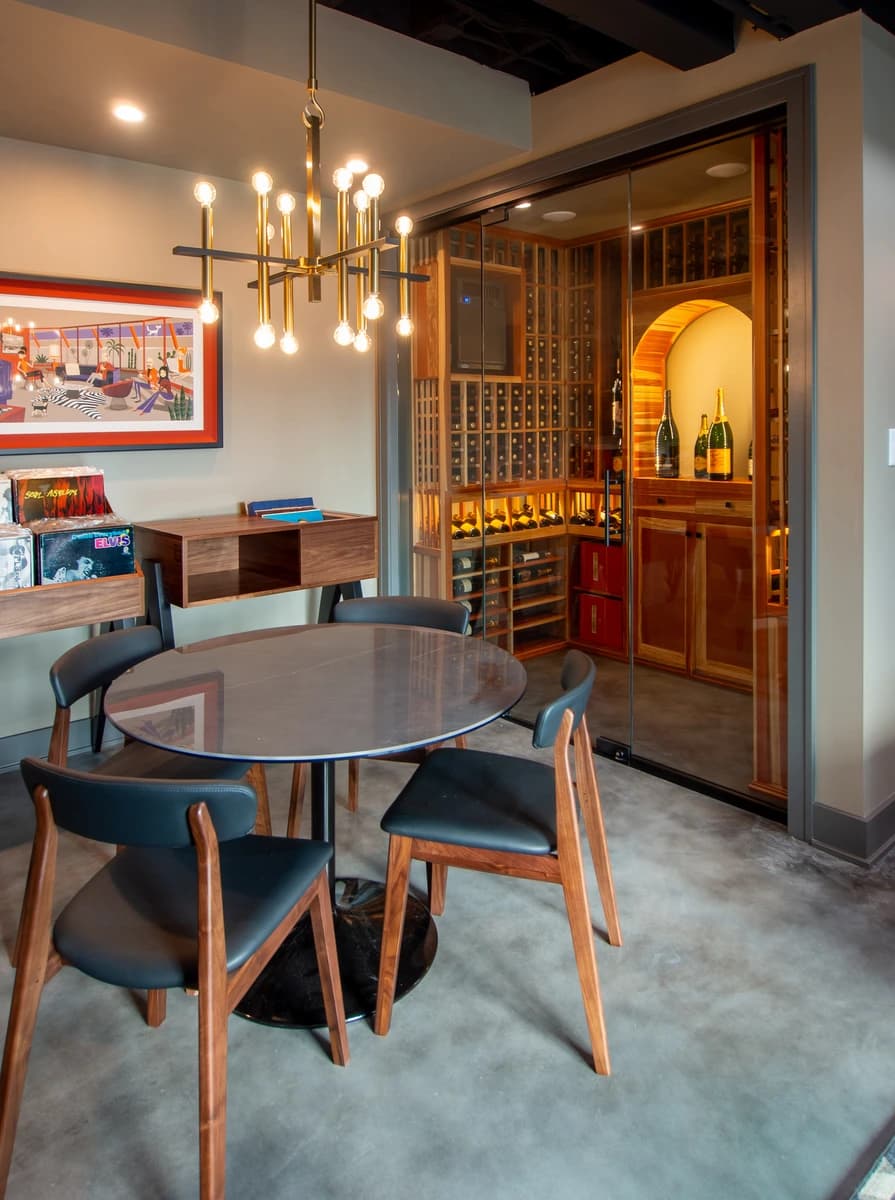
Downers Grove mid-century basement with a glass wine cellar, vinyl station, wet bar, and suspended fireplace. Bayern Builders.
View Project
Start Your Project
Ready to Transform Your Space?
Get a free consultation and detailed estimate from Bayern Builders. No obligation, no pressure — just honest expertise.
Call us at (630) 353-0172 or email bb@bayernbuilders.com