Master Bathroom Remodel in Darien
Darien — Transitional
About This Project
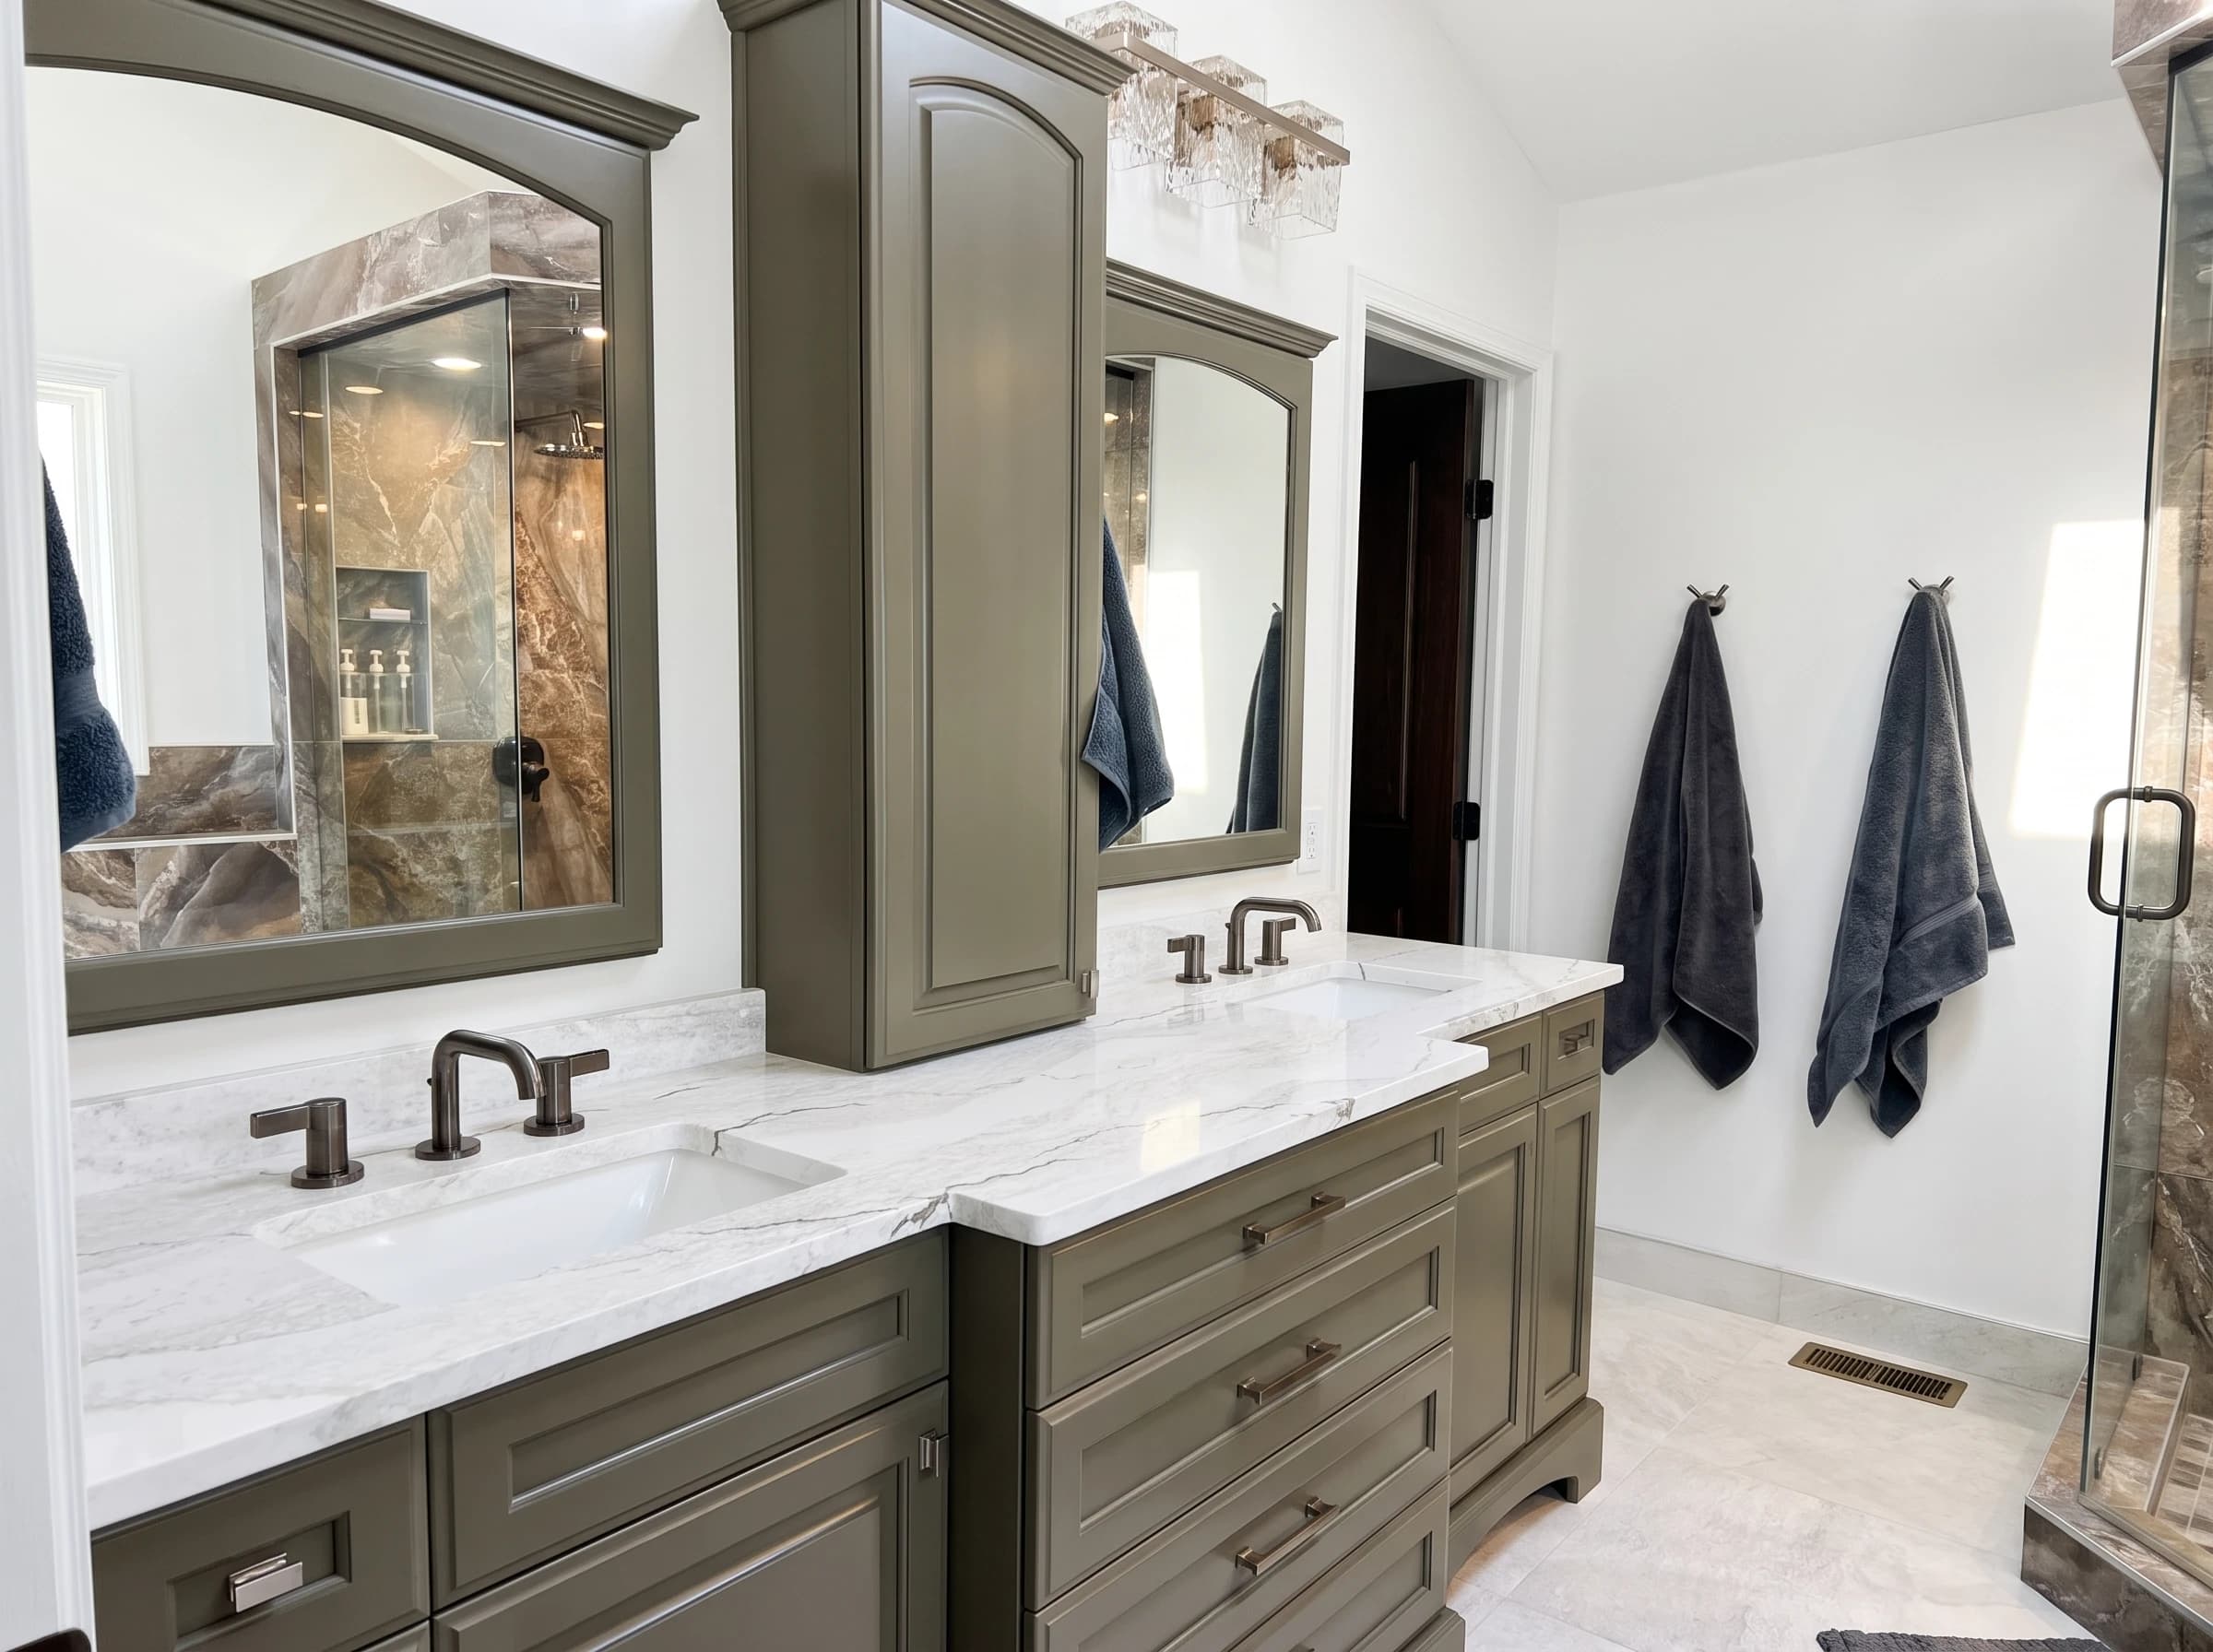
Working closely with the homeowners, Bayern Builders remodeled this Darien primary bath into a retreat that still feels connected to the warmth of the rest of the house. Every selection, from the cabinetry color to the shower tile, was made with the clients, so the finished room reflects how they actually live, not a one-size-fits-all spa formula.
The vanity wall anchors the space: a custom double vanity in a deep olive-gray, with raised-panel doors, a bank of deep drawers, and a countertop tower that separates the two stations and keeps daily clutter off the counter. A white, softly veined stone surface runs the full length, and a pair of arched, molded mirrors, finished to match the cabinetry, sit beneath textured glass sconces that scatter light across the ceiling.
Across the room the palette shifts. The corner shower is wrapped floor to ceiling in large-format porcelain with bronze and amber movement, closed in frameless glass and lit by recessed cans overhead. Inside: a rainfall head, a handheld on a slide bar, a built-in bench, a recessed niche, and a hexagon mosaic floor. The freestanding soaking tub sits alongside with a wall-mounted filler and a long tiled ledge for bath products, while a skylight keeps the whole room daylit. The result is calm and grounded, spa-quiet without being cold.
Project Details
- Service
- Bathroom Remodeling
- Location
- Darien, IL
- Home Style
- Transitional
- Year Completed
- 2026
- Work Performed
- Custom double vanityFrameless glass walk-in showerFreestanding soaking tub
Project Photos
Master Bathroom Remodel in Darien Gallery
More Work
Related Projects
Luxurious Kitchen & Master Bath Remodel
Location coming soon
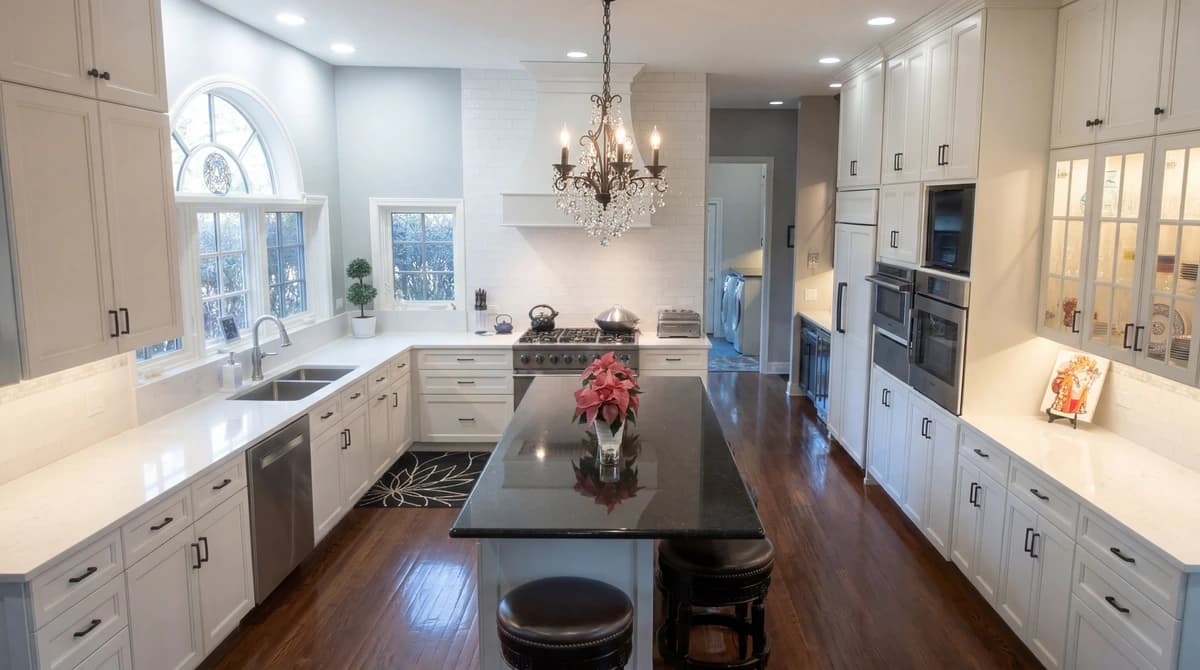
For this project, our goal was to execute a truly Luxurious Remodel that serves as the heart of the home, offering an inviting atmosphere for both everyday family life and high-end entertaining. Kitchen Remodel: This kitchen remodel centers on a timeless design, pairing full-height white shaker-style perimeter cabinets with an expansive, dark-finished center island. Polished dark stone tops the island, while white quartz and a classic white subway tile backsplash line the walls above warm hardwood flooring. The space is outfitted with professional-grade appliances, including a large gas range beneath a custom hood, a built-in double wall oven, and a paneled refrigerator. Natural light from an arched window over the undermount double sink is supplemented by twin crystal chandeliers. Adjacent to the main prep area, a dedicated beverage center is defined by contrasting matte black cabinetry, glass-front display uppers, a dual-zone cooler, and additional white quartz counter space. Master Bath Remodel: This master bath remodel features a transitional design centered on custom white shaker cabinetry and large-format tiled flooring. The layout includes an expansive wrap-around vanity, integrated mirrored storage towers, and dual sinks with chrome fixtures. A classic freestanding clawfoot tub is positioned beneath twin skylights to maximize natural light, while the frameless glass walk-in shower is finished with a marble tile surround and a built-in bench. Modern lighting, including an LED ring pendant complement the neutral palette and functional additions like the heated towel rack and wall-mounted storage.
View Project
Whole-Home Remodel in Chicagoland: A Family-First Transformation
Location coming soon
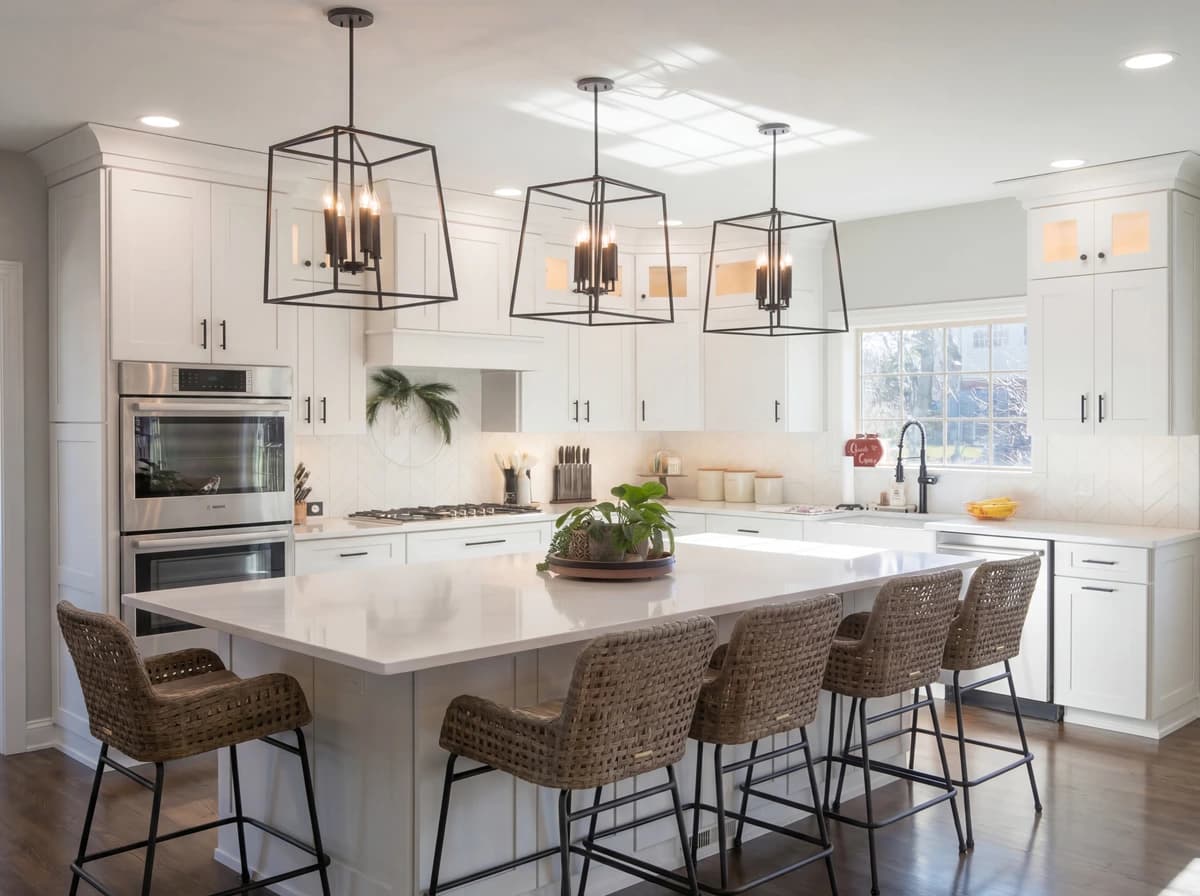
This Chicagoland home was reimagined from the ground up to support how a busy family actually lives. The homeowners came to the project with a clear vision: they wanted a connected main floor where cooking, homework, movie nights, and morning routines could all unfold without anyone feeling stuck in their own corner of the house. The result is a series of spaces that flow naturally into one another, anchored by a generous kitchen island, a layered living room with custom built-ins, a refreshed powder bath, and a striking millwork moment along the staircase that ties the whole home together. The kitchen sets the tone. White shaker cabinetry runs floor to ceiling, framed by matte black hardware, a herringbone tile backsplash, and quartz countertops that wrap an oversized island with seating for the whole family. Three black lantern pendants give the room presence, while a double wall oven and gas cooktop keep it serious about cooking. The adjacent living room balances that brightness with warmer tones, a shiplap fireplace surround flanked by custom built-in cabinetry and shelving, all sitting on rich hardwood floors. In the powder bath, board-and-batten wainscoting meets a patterned feature wall, giving a small space real personality. And along the staircase, a floor-to-ceiling chevron paneled accent wall pairs with a stained wood handrail and wrought iron balusters.
View Project
Mid-Century Modern Basement Remodel
Downers Grove, Lansfield
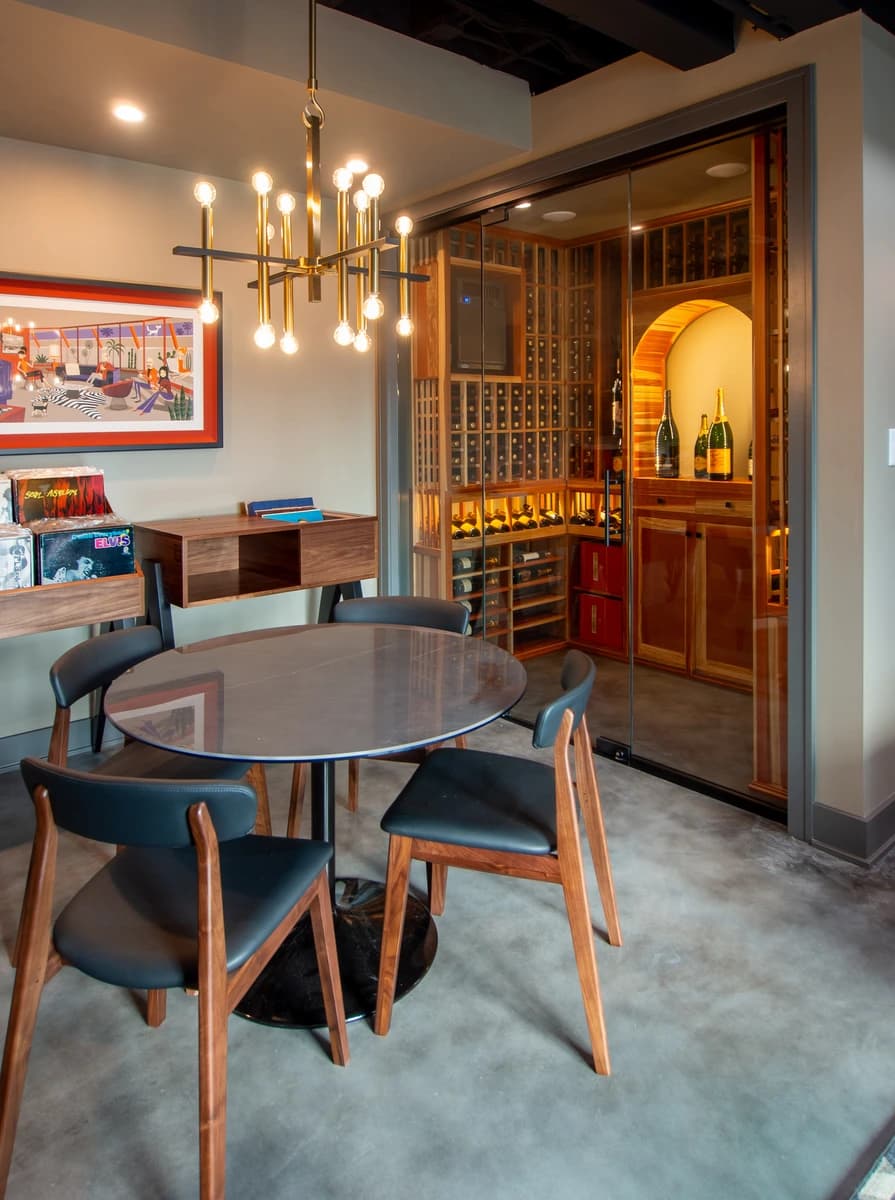
This remodeling project centered on transforming a lower level into a highly customized, multi-functional space designed for entertaining, relaxing, and hobbies. To achieve this, every design choice was driven by the clients' specific lifestyle, ensuring that every square foot served a practical purpose for their unique routines. Polished concrete floors run throughout the level to unify the distinct functional zones while complementing the mid-century modern aesthetic. Custom Walk-In Wine Cellar: The focal point of this basement is a custom walk-in wine storage cellar. Enclosed by floor-to-ceiling glass and sleek black framing, the climate-controlled space features extensive natural wood racking. An illuminated, arched cedar display niche highlights select bottles, while lower flat-panel cabinets provide integrated storage for closed cases. Dedicated Record Station: Adjacent to the wine cellar, a dedicated vinyl listening station was integrated into the open floor plan to cater to the clients' love for analog sound. Custom-built walnut furniture provides specialized storage and open-face display bins specifically dimensioned for their record collection. The space is anchored by a mid-century modern dining set and a brass sputnik-style chandelier. Custom Wet Bar: The expansive bar area utilizes flat-panel walnut cabinetry to bring warmth to the industrial concrete flooring. The wood is contrasted by a dark, textured square-tile backsplash and heavily veined dark stone countertops. The bar is fully equipped for entertaining, featuring a large under-mount sink, integrated dishwasher, and a high-capacity stainless steel refrigerator. Suspended Fireplace Lounge: The lounge area features a unique, ceiling-suspended black pod fireplace. This distinctive, retro-inspired element serves as the primary architectural draw of the seating area, accompanied by a glass-topped coffee table with a sculptural wood base and velvet swivel chairs. Custom Arts and Crafts Room: By prioritizing the clients' personal passions, a separate room was entirely dedicated to hobbies and organization. Wall-to-wall white shaker cabinetry provides extensive concealed storage, filing drawers, and a built-in desk area. A key feature of this room is a specialized wrapping station, a custom cabinet fitted with adjustable wooden dowels designed specifically to organize and dispense rolls of wrapping paper and spools of ribbon.
View Project
Start Your Project
Ready to Transform Your Space?
Get a free consultation and detailed estimate from Bayern Builders. No obligation, no pressure — just honest expertise.
Call us at (630) 353-0172 or email bb@bayernbuilders.com