Transitional Kitchen Remodel in Chicagoland
About This Project
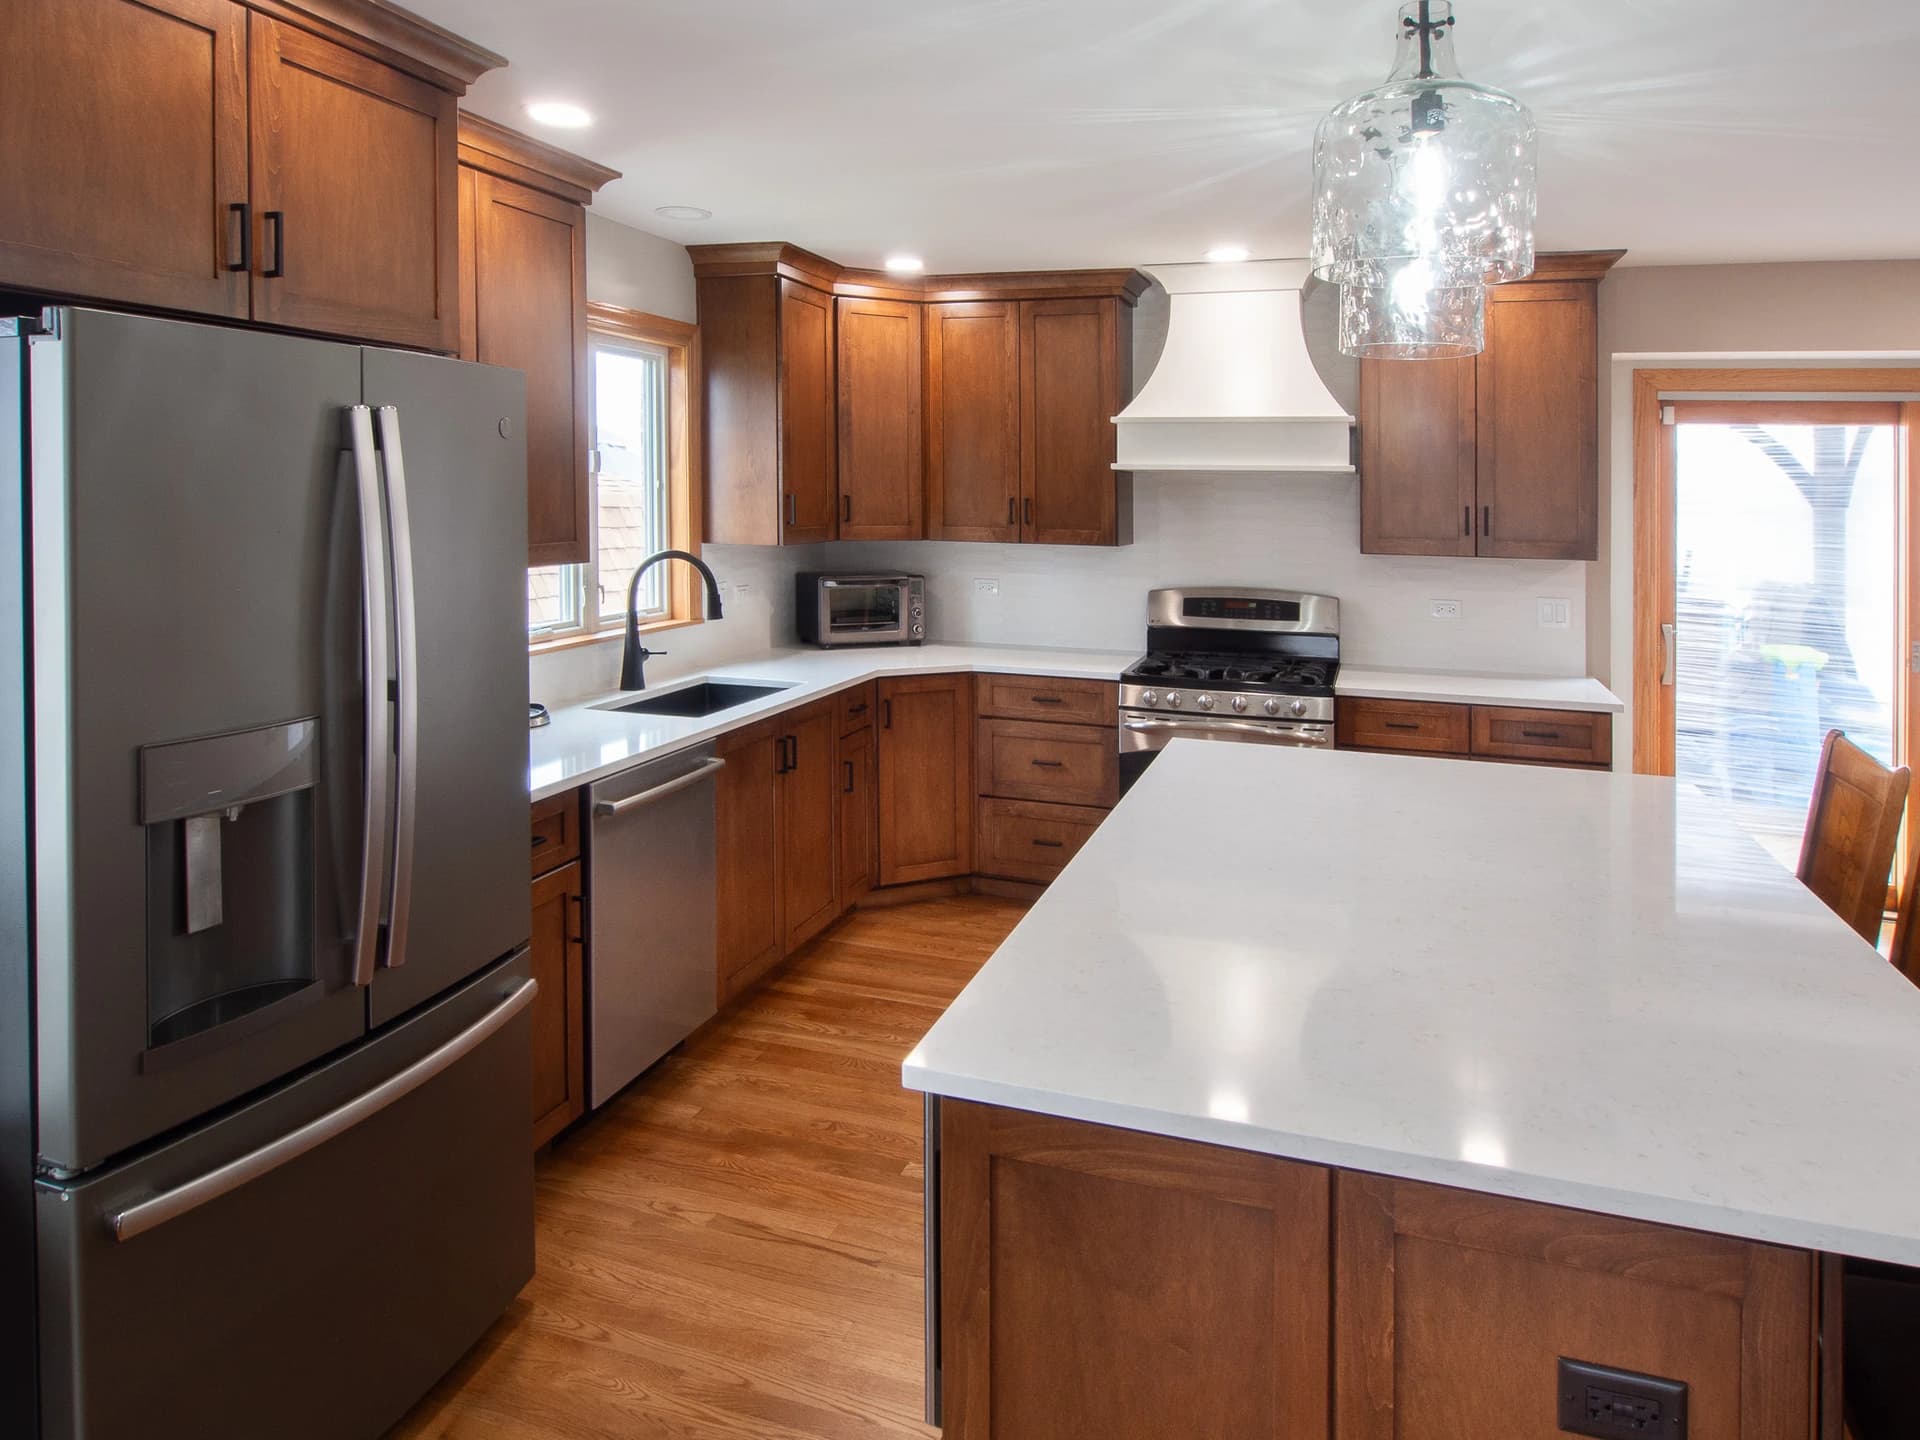
The original kitchen space lacked both function and cohesion, and the homeowners wanted something that would feel generous and connected without losing the character of their home. The result is a kitchen that opens into the living space through an island with casual bar seating, anchored by rich stained cabinetry, clean white quartz surfaces, and natural hardwood underfoot. Every angle of the room was considered, from the corner cabinet configuration that makes the most of every inch to the pendant lighting that draws the eye upward toward the vaulted ceiling and exposed beams.
The cabinetry is full-overlay shaker in a warm medium stain, a finish that reads as current without chasing trends, paired throughout with matte black bar pulls that add quiet contrast without competing with the wood. Quartz countertops run continuously across the perimeter and the island, keeping the palette cohesive and the surfaces easy to maintain. Above the custom range, a painted arched hood becomes the room's focal point, a custom millwork element that ties the professional-grade stainless appliances back to the cabinetry with a distinctly handcrafted touch.
Project Details
- Service
- Kitchen Remodeling
Project Photos
Transitional Kitchen Remodel in Chicagoland Gallery
More Work
Related Projects
Transitional Kitchen Remodel in Woodridge
Woodridge
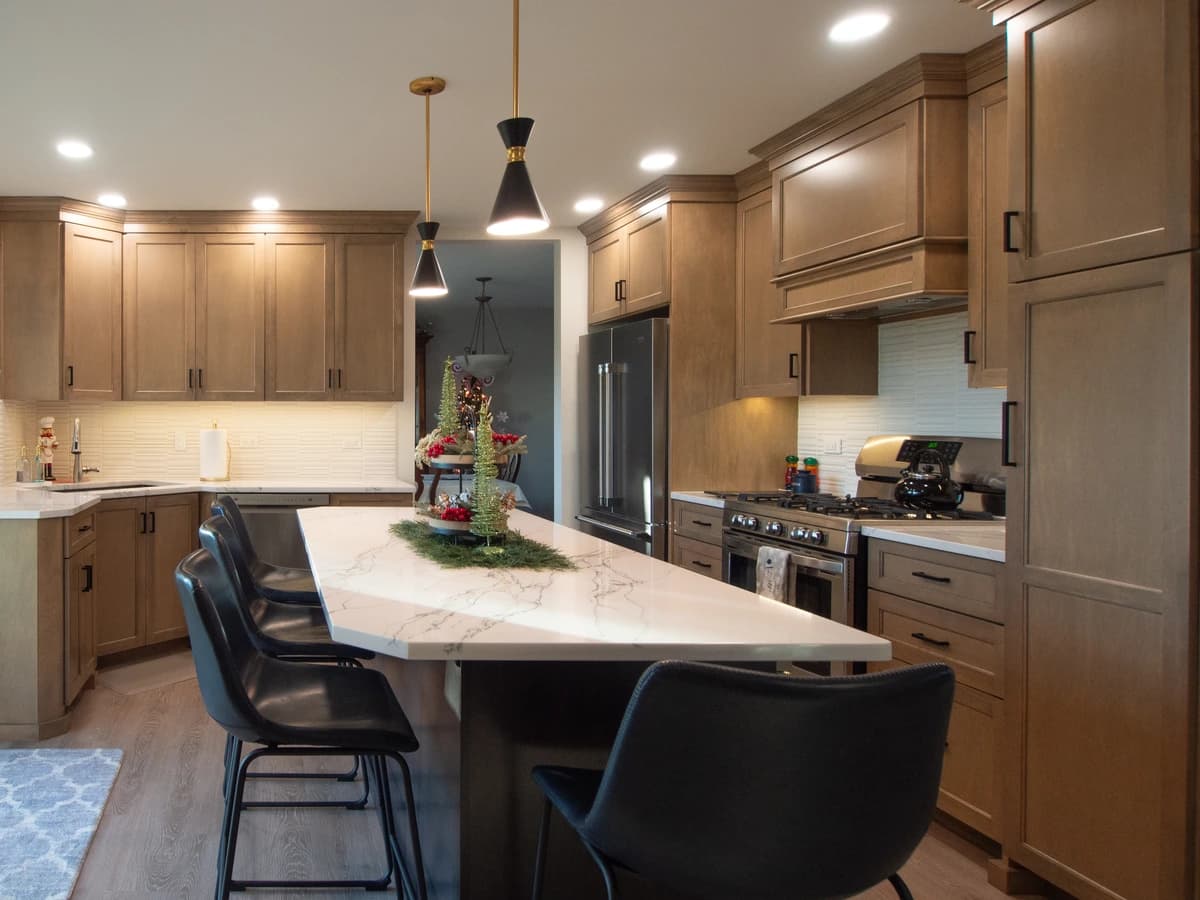
Warm greige cabinetry, a quartz island, and a custom coffee bar in this Woodridge transitional kitchen by Bayern Builders.
View Project
White Kitchen with Blue Island and In-Kitchen Laundry
Chicagoland
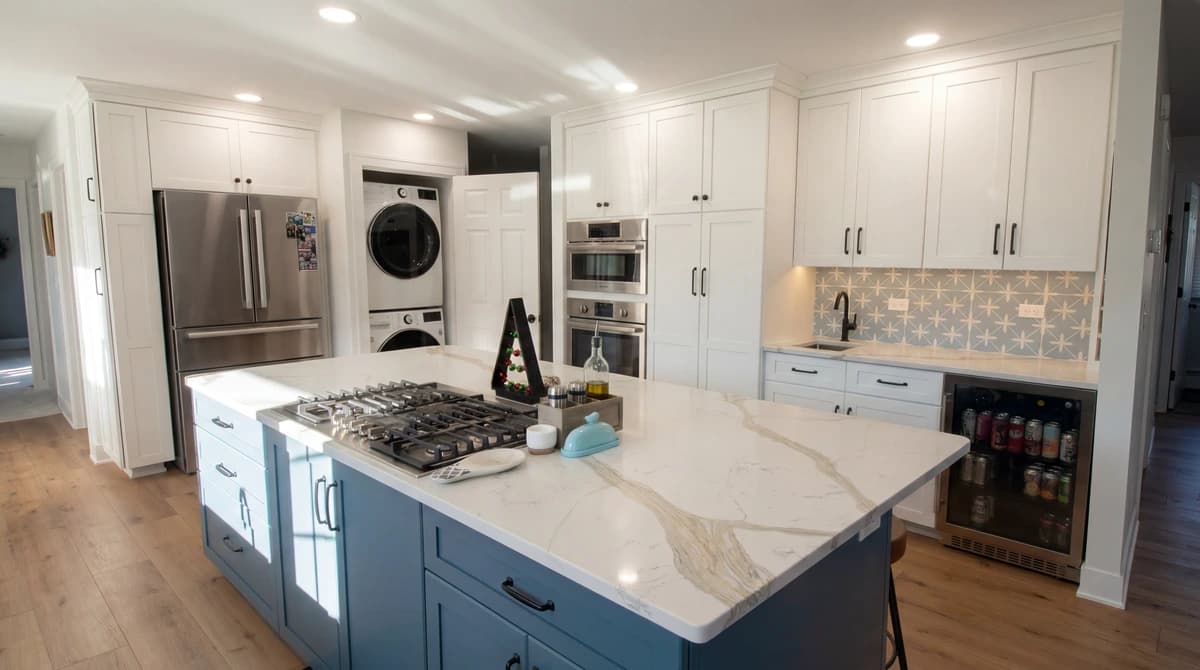
Full-height white cabinetry, a deep-blue quartz island with cooktop, and a concealed in-kitchen laundry by Bayern Builders.
View Project
Luxurious Kitchen & Master Bath Remodel
Chicagoland
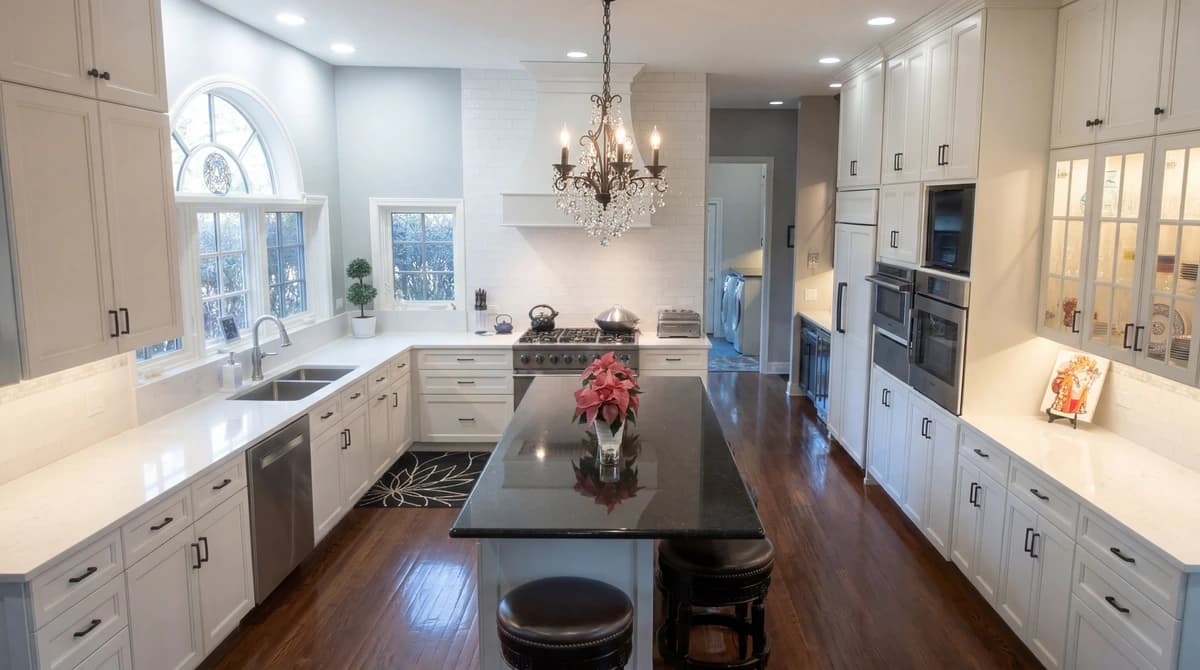
Full-height white kitchen with a dark island, plus a primary bath with clawfoot tub and frameless shower. Bayern Builders.
View Project
Start Your Project
Ready to Transform Your Space?
Get a free consultation and detailed estimate from Bayern Builders. No obligation, no pressure — just honest expertise.
Call us at (630) 353-0172 or email bb@bayernbuilders.com