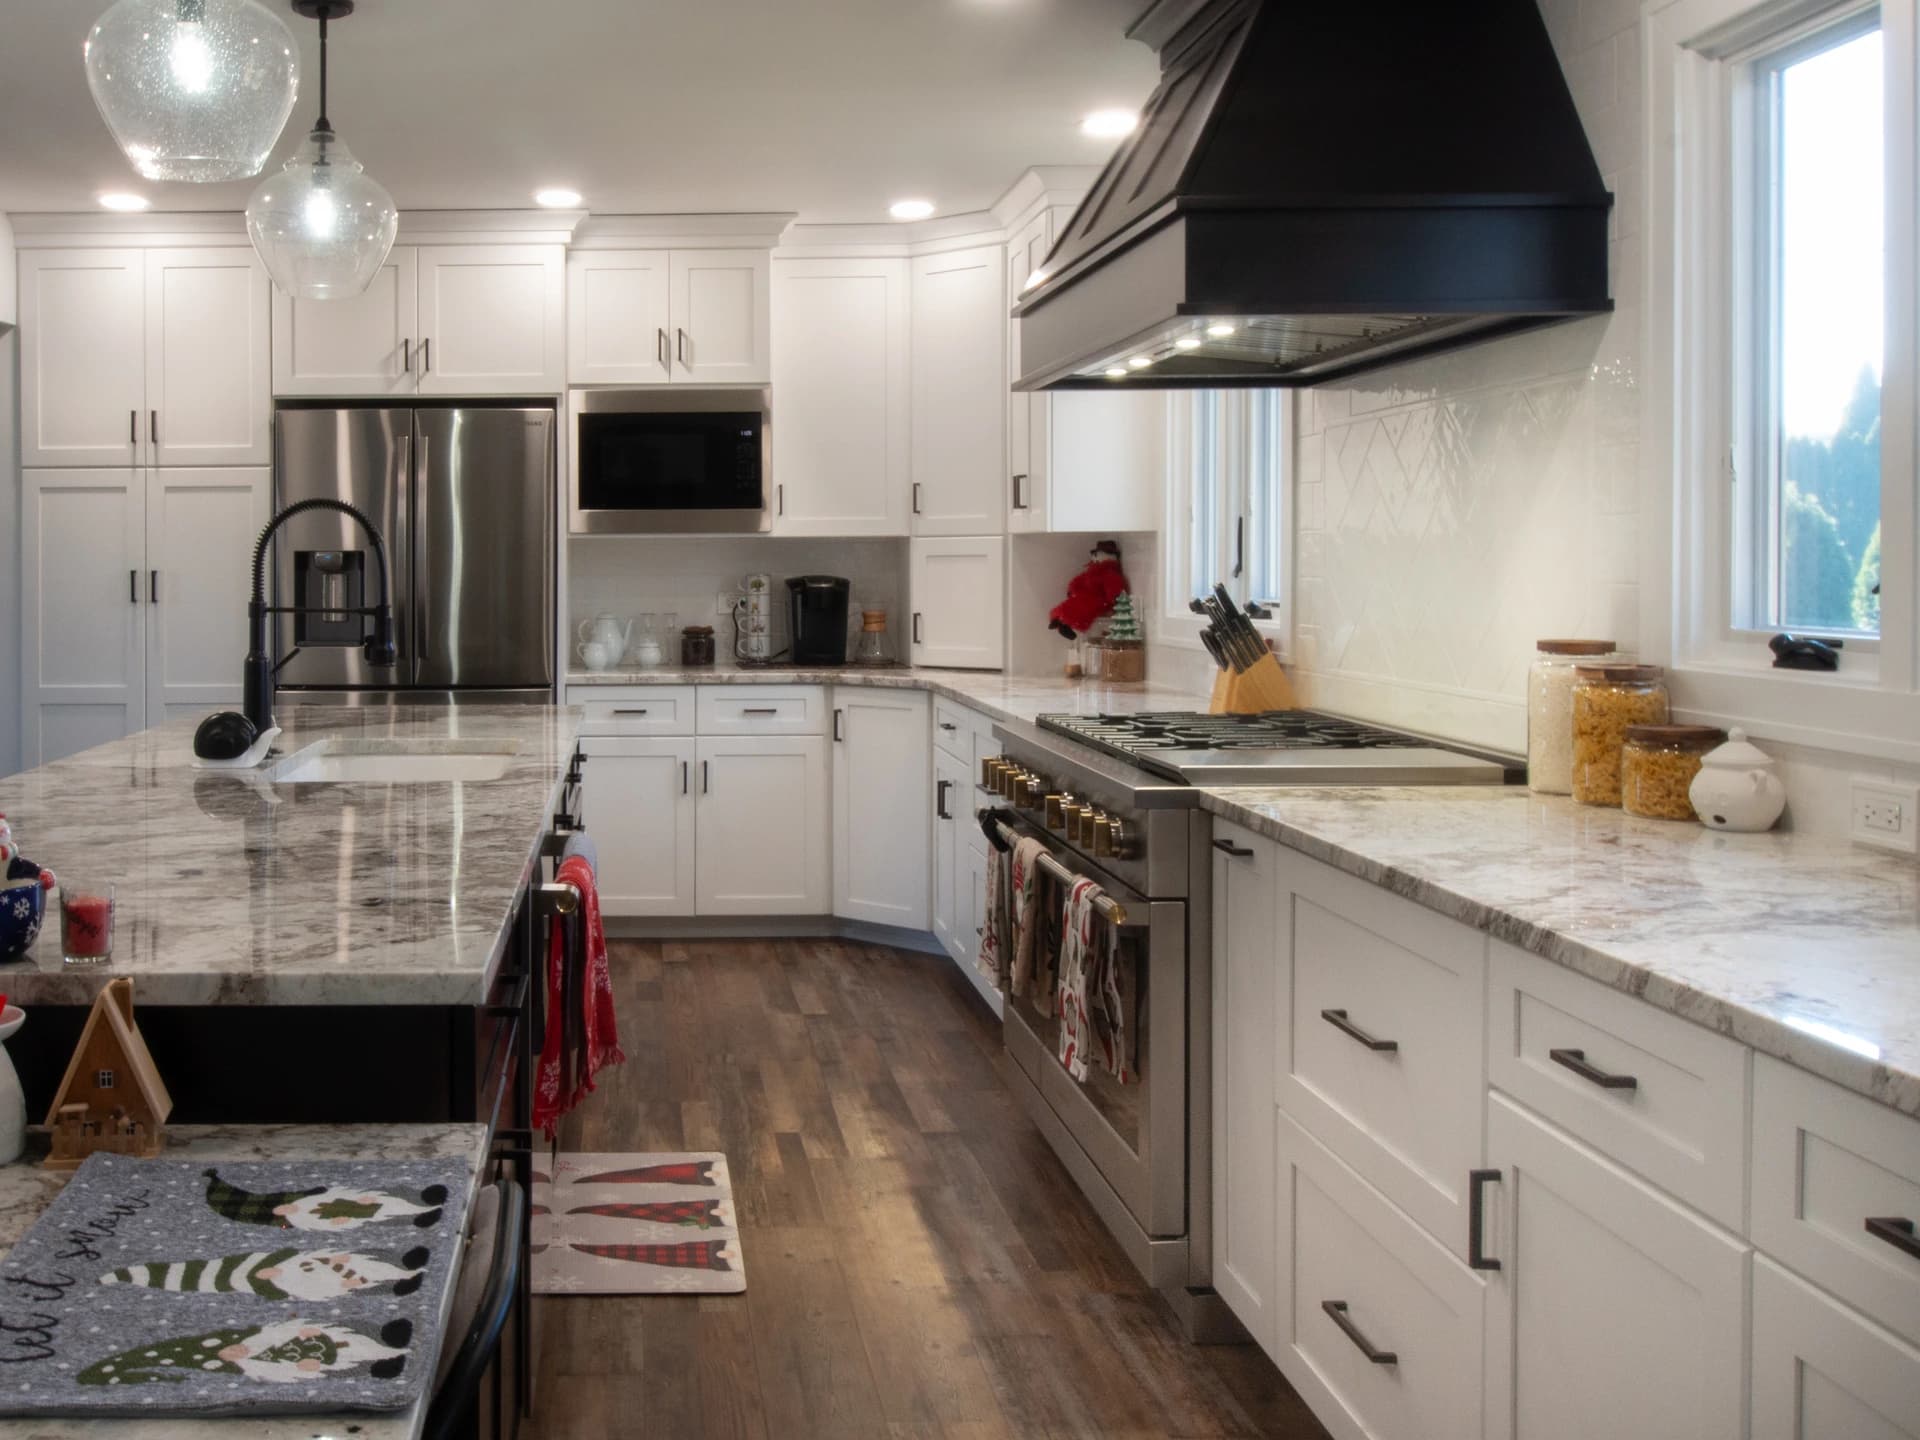
Transitional White Kitchen Remodel in Chicagoland
About This Project
This Chicagoland kitchen was reimagined as a bright, transitional space built around timeless white cabinetry and a single dramatic focal point. The layout opens up an L-shaped working zone with a generous island, anchored by a pro-style stainless gas range and tied together by deep, veined stone countertops that catch the light from the surrounding windows. Every sightline was considered, from the corner pantry tucked beside the refrigerator to the run of perimeter cabinetry that carries the eye toward the hood.
The defining feature is the custom black range hood, fabricated to suit the proportions of the room. Surrounding it, full-height white shaker cabinets stretch to the ceiling, eliminating the dust-collecting bulkhead and adding meaningful storage without crowding the space. The team at Bayern Builders paired the cabinetry with matte black hardware, a soft white subway tile backsplash, and warm wood plank flooring to balance the contrast. The result is a kitchen that feels both grounded and elevated, with the kind of quiet craftsmanship the homeowners will notice every morning.
Project Details
- Service
- Kitchen Remodeling
- Project Highlights
- Full-height white shaker cabinetryCustom black range hood
Project Photos
Transitional White Kitchen Remodel in Chicagoland Gallery
More Work
Related Projects
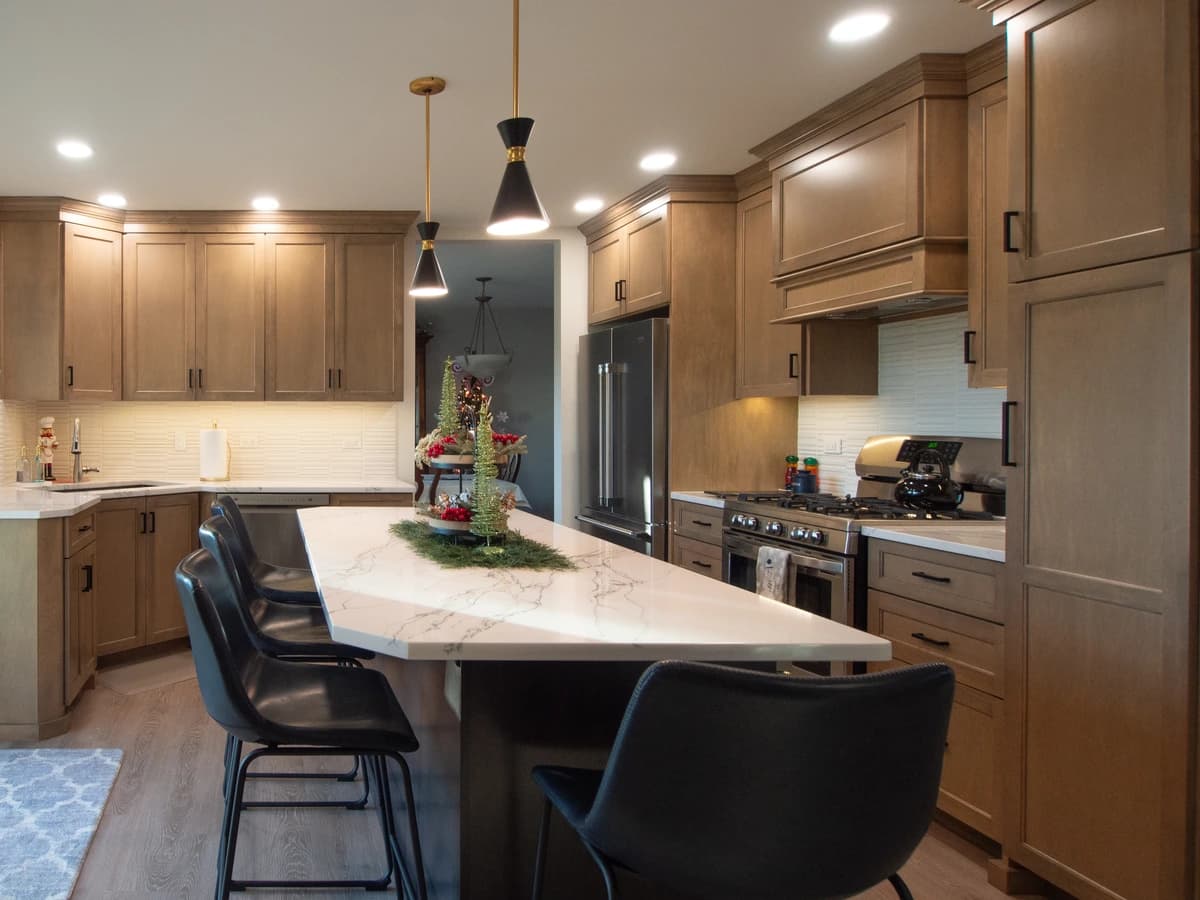
Transitional Kitchen Remodel in Woodridge
Woodridge
Warm greige cabinetry, a quartz island, and a custom coffee bar in this Woodridge transitional kitchen by Bayern Builders.
View Project
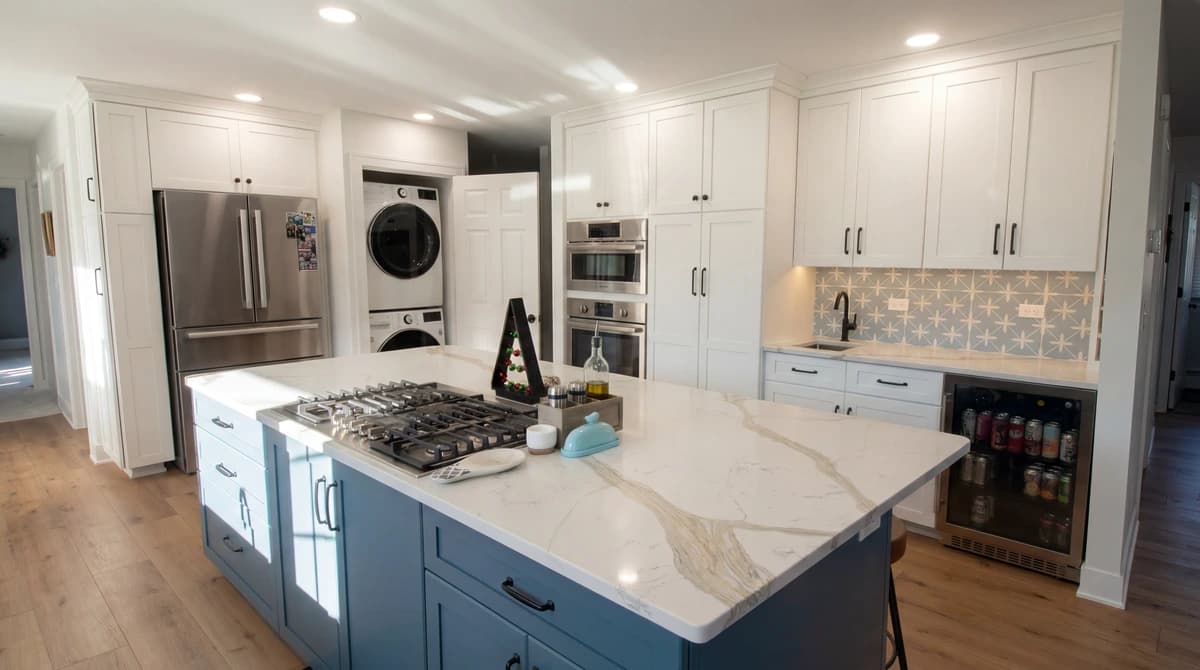
White Kitchen with Blue Island and In-Kitchen Laundry
Chicagoland
Full-height white cabinetry, a deep-blue quartz island with cooktop, and a concealed in-kitchen laundry by Bayern Builders.
View Project
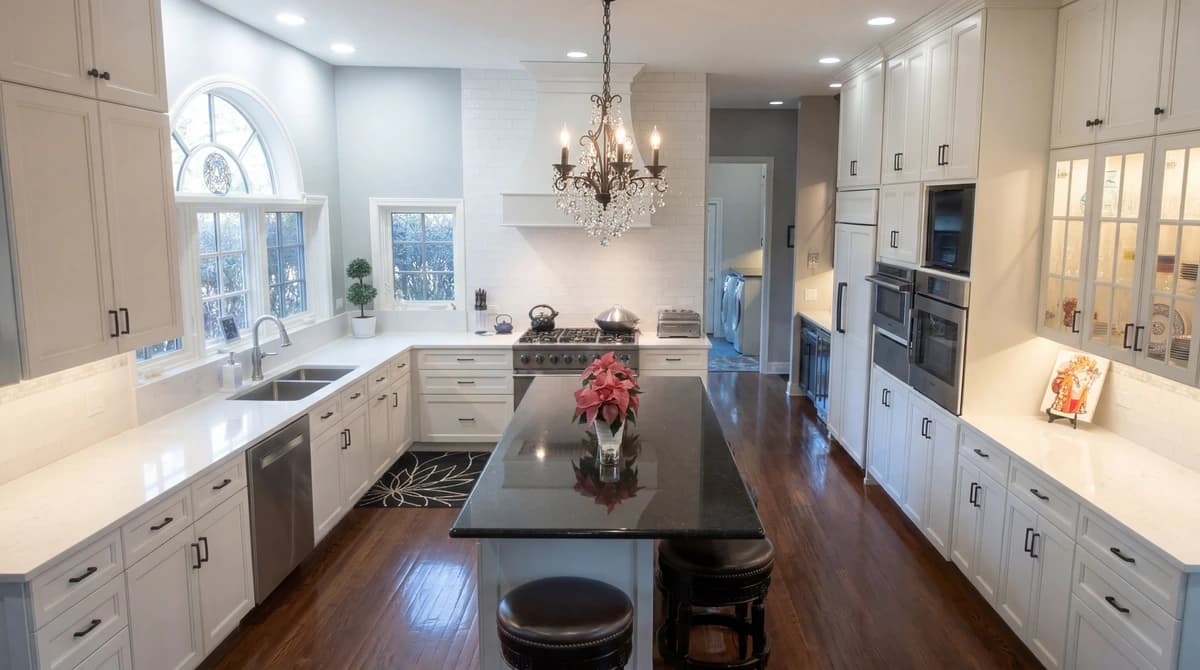
Luxurious Kitchen & Master Bath Remodel
Chicagoland
Full-height white kitchen with a dark island, plus a primary bath with clawfoot tub and frameless shower. Bayern Builders.
View Project
Start Your Project
Ready to Transform Your Space?
Get a free consultation and detailed estimate from Bayern Builders. No obligation, no pressure — just honest expertise.
Call us at (630) 353-0172 or email bb@bayernbuilders.com