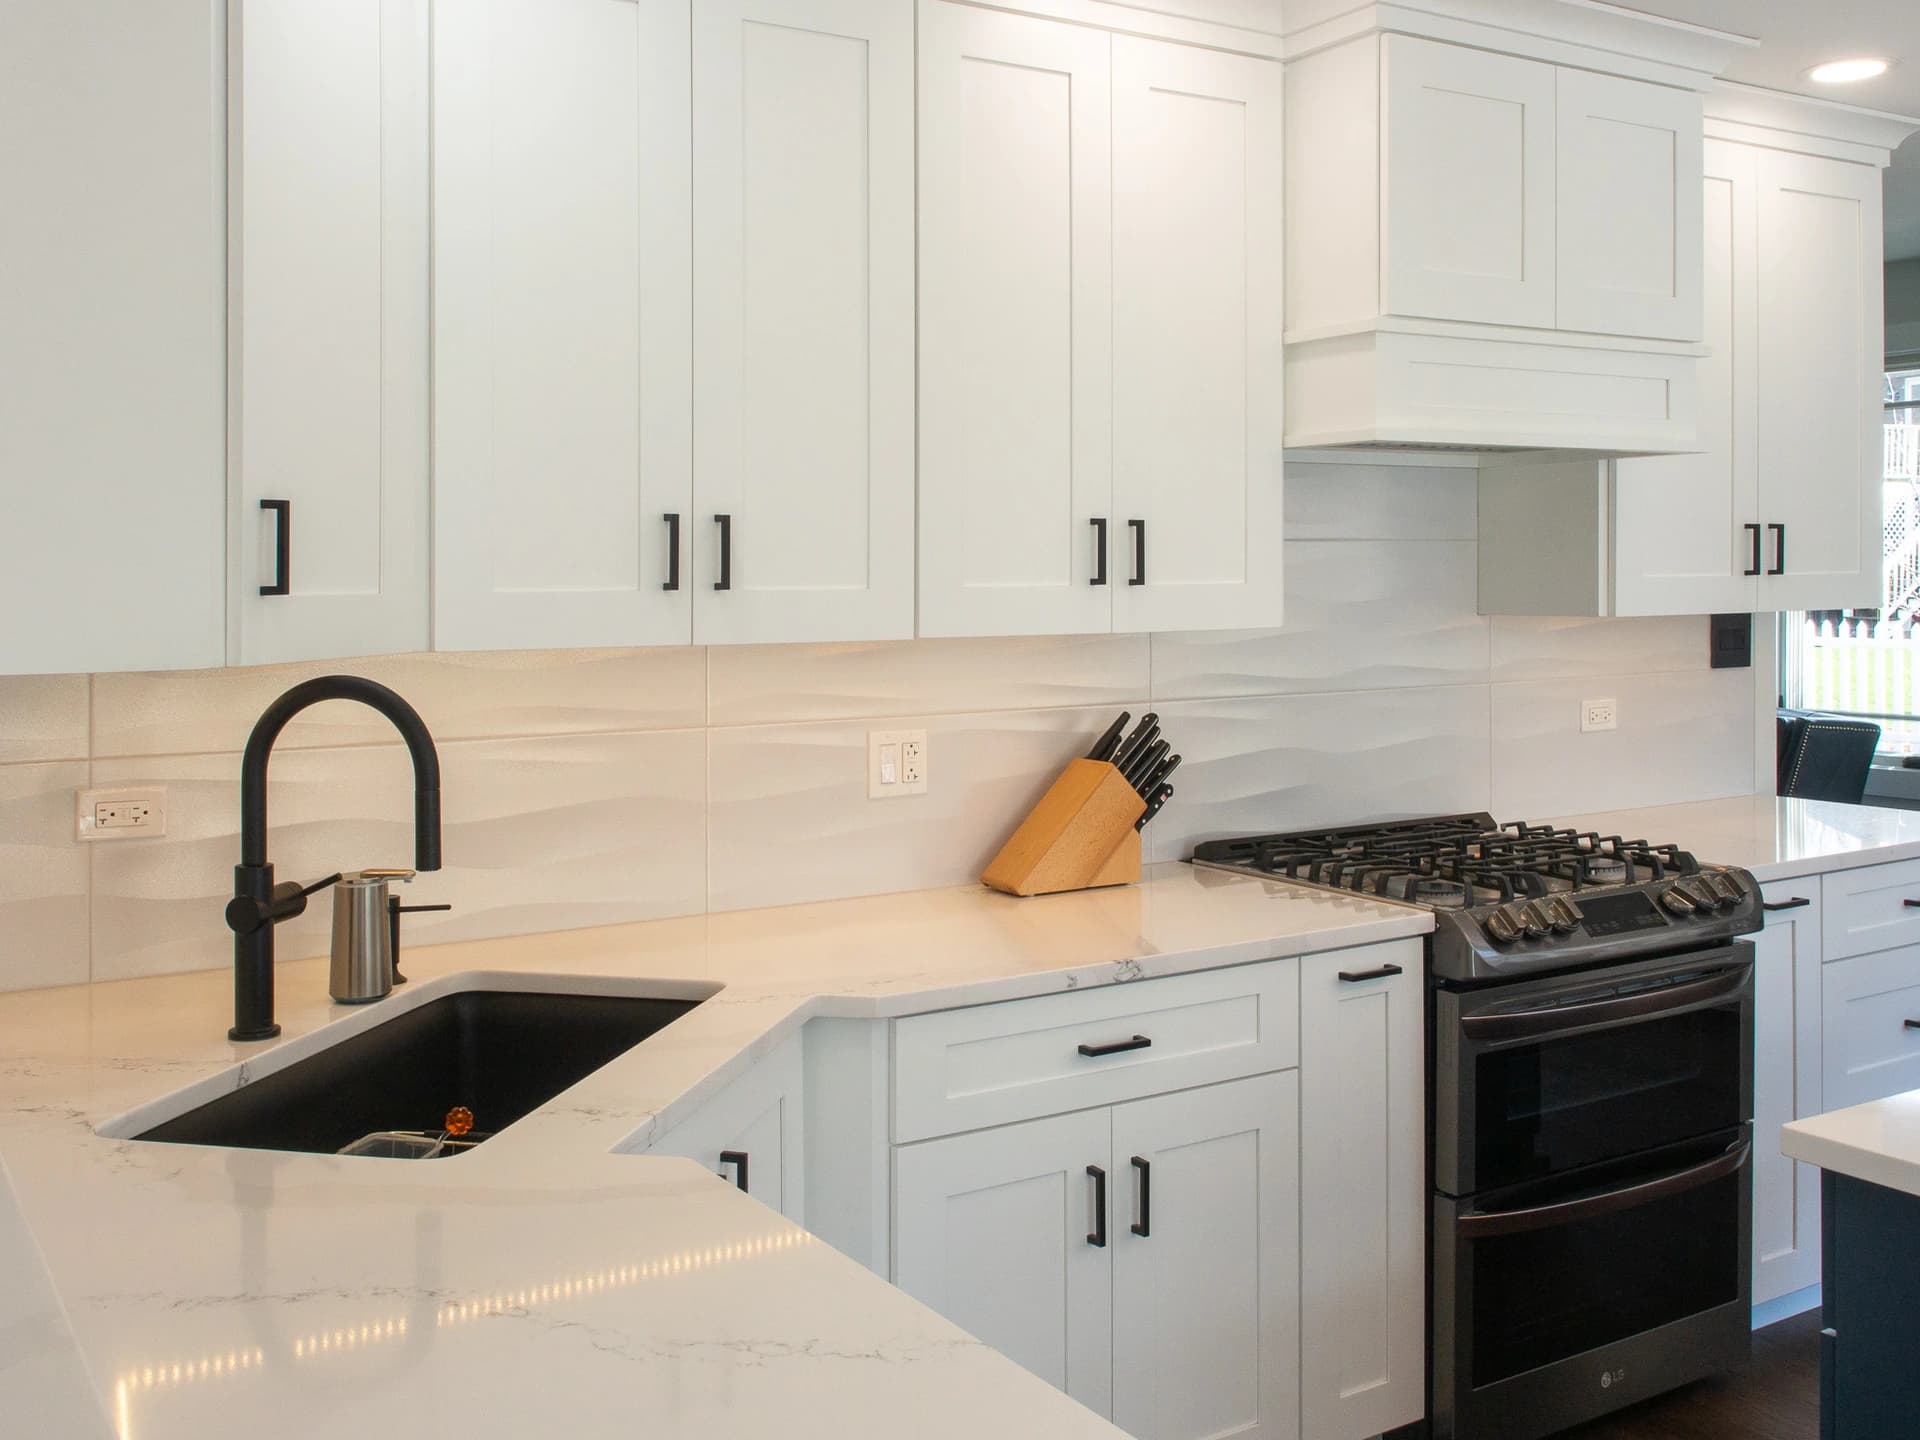
Transitional White Kitchen Remodel in Chicagoland
About This Project
This Chicagoland kitchen remodel set out to transform a standard suburban kitchen into a space with a clear point of view - one where crisp white cabinetry, considered hardware choices, and a bold island color come together in a design that feels both timeless and distinctly current. The result is a transitional kitchen that balances clean lines with warmth, anchored by full-height white shaker cabinets that run floor to ceiling and a navy blue island that gives the room its personality. Hardwood floors, recessed lighting, and generous natural light from surrounding windows complete a space designed to feel as good to live in as it looks.
Every material choice in this kitchen was made with longevity in mind. The calacatta-style quartz countertops — with their soft veining and bright white ground — carry through the perimeter and island, tying the two-tone design together with continuity. Matte black hardware appears consistently across every cabinet and drawer, from the base cabinets to the upper shaker doors, lending the kitchen a quiet sophistication that doesn't demand attention. The appliance suite adds a professional note: a built-in coffee system and double wall oven are stacked into a dedicated tower, making the most of the vertical run of cabinetry. The team at Bayern Builders approached this project with the same attention to fit and finish that defines their best work, and in a kitchen used this much, those details are what homeowners feel every single day.
Project Details
- Service
- Kitchen Remodeling
- Project Highlights
- Full-height white shaker cabinetryBuilt-in coffee system
Project Photos
Transitional White Kitchen Remodel in Chicagoland Gallery
More Work
Related Projects
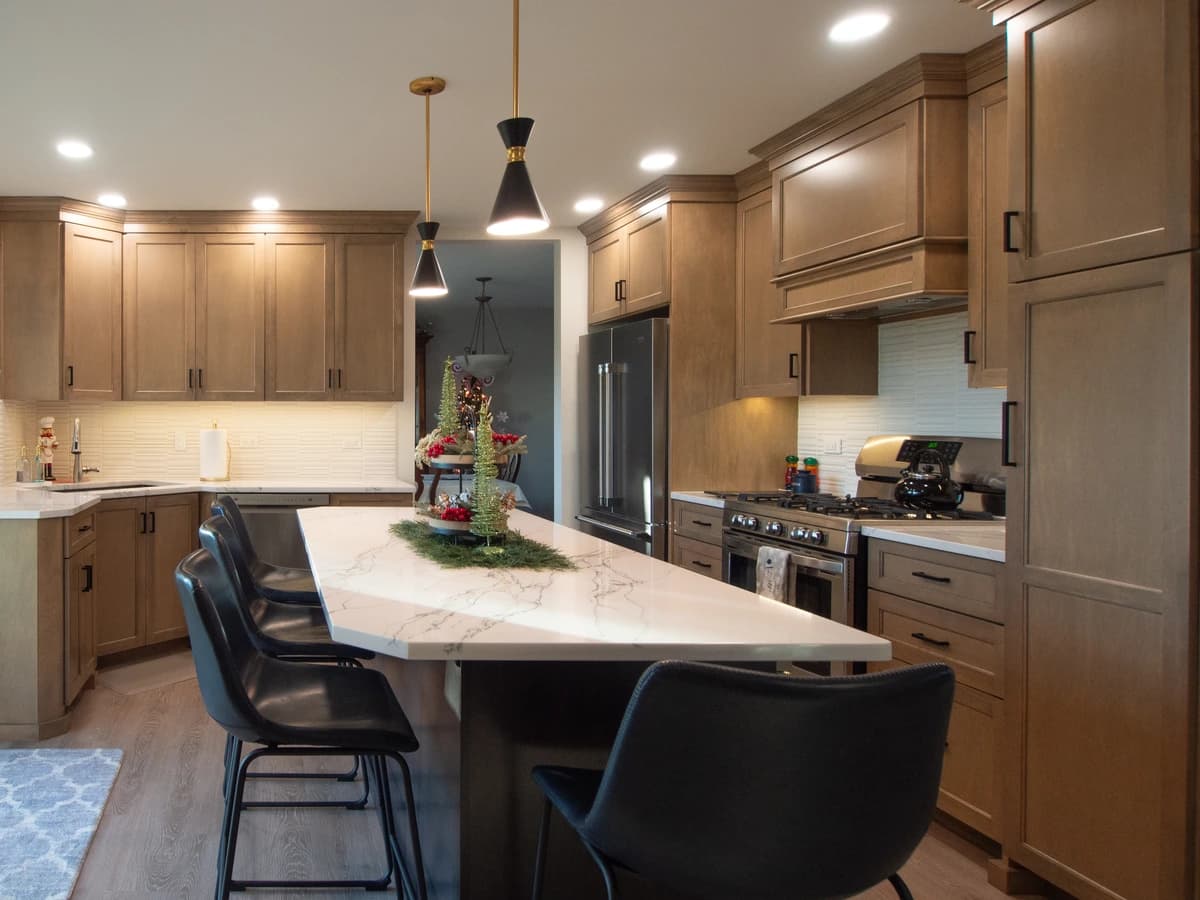
Transitional Kitchen Remodel in Woodridge
Woodridge
Warm greige cabinetry, a quartz island, and a custom coffee bar in this Woodridge transitional kitchen by Bayern Builders.
View Project
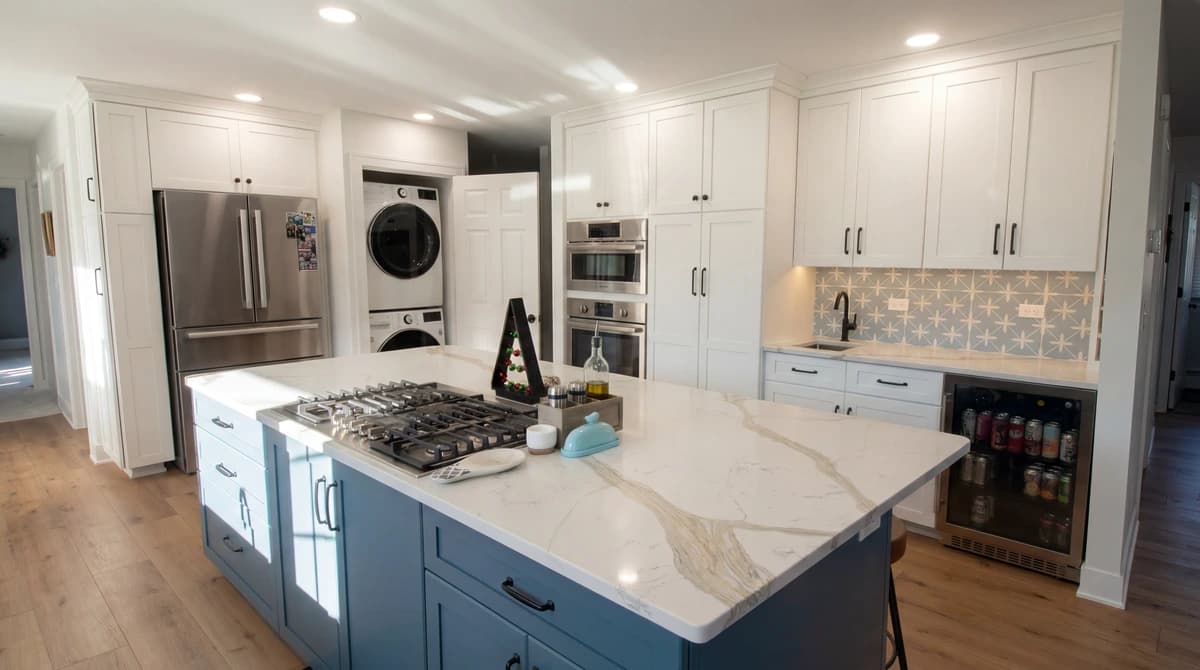
White Kitchen with Blue Island and In-Kitchen Laundry
Chicagoland
Full-height white cabinetry, a deep-blue quartz island with cooktop, and a concealed in-kitchen laundry by Bayern Builders.
View Project
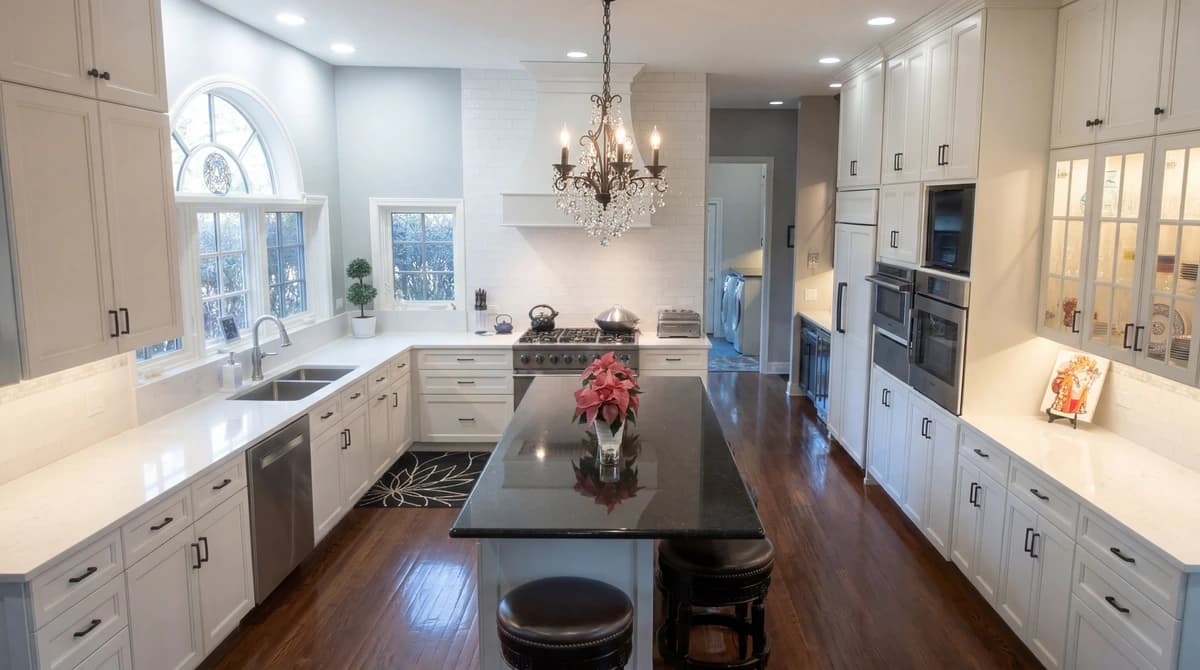
Luxurious Kitchen & Master Bath Remodel
Chicagoland
Full-height white kitchen with a dark island, plus a primary bath with clawfoot tub and frameless shower. Bayern Builders.
View Project
Start Your Project
Ready to Transform Your Space?
Get a free consultation and detailed estimate from Bayern Builders. No obligation, no pressure — just honest expertise.
Call us at (630) 353-0172 or email bb@bayernbuilders.com