Winnetka Transitional Kitchen & Bathroom Remodel
Winnetka
About This Project

This comprehensive kitchen renovation in Winnetka, IL, updates a spacious layout with transitional design elements and premium finishes. The design centers around custom, soft-toned inset cabinetry paired with brushed brass hardware. A striking, heavily veined natural stone was utilized for both the countertops and the full-height perimeter backsplash, creating a seamless and cohesive focal point.
Cooking Zone: Features a professional-grade stainless steel Wolf range situated beneath a custom, color-matched wood ventilation hood.
Center Island: A large, multi-functional island offers generous prep space with a thick stone countertop profile, an integrated prep sink with a brass gooseneck fixture, and under-counter seating for four.
Beverage Center: A dedicated built-in station includes an under-counter wine and beverage cooler, flanked by floor-to-ceiling pantry storage and topped with illuminated, glass-front display cabinets.
Plumbing & Fixtures: Dual sink stations enhance workflow, including an under-mount main sink positioned below a custom Roman shade window, both equipped with matching brass hardware.
Lighting & Flooring: The space is illuminated by a combination of recessed ceiling lights, under-cabinet lighting, and a statement crystal chandelier. Rich, dark hardwood flooring provides a grounding contrast to the lighter stone and cabinetry.
Project Details
- Services
- Bathroom RemodelingKitchen Remodeling
- Location
- Winnetka, IL
- Project Highlights
- Cooking ZoneCenter IslandBeverage CenterCustom Cabinetry
Project Photos
Winnetka Transitional Kitchen & Bathroom Remodel Gallery
More Work
Related Projects
Transitional Kitchen Remodel in Woodridge
Woodridge
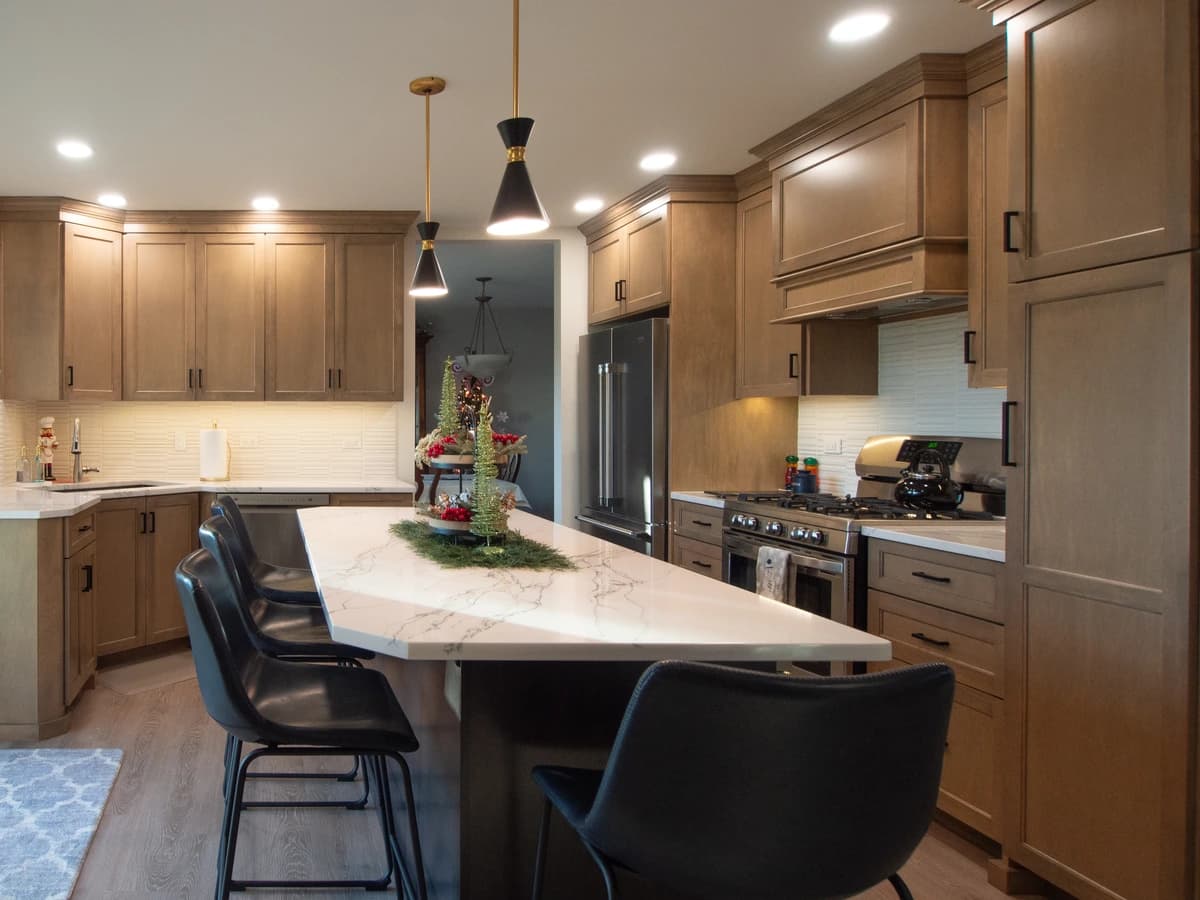
Warm greige cabinetry, a quartz island, and a custom coffee bar in this Woodridge transitional kitchen by Bayern Builders.
View Project
White Kitchen with Blue Island and In-Kitchen Laundry
Chicagoland
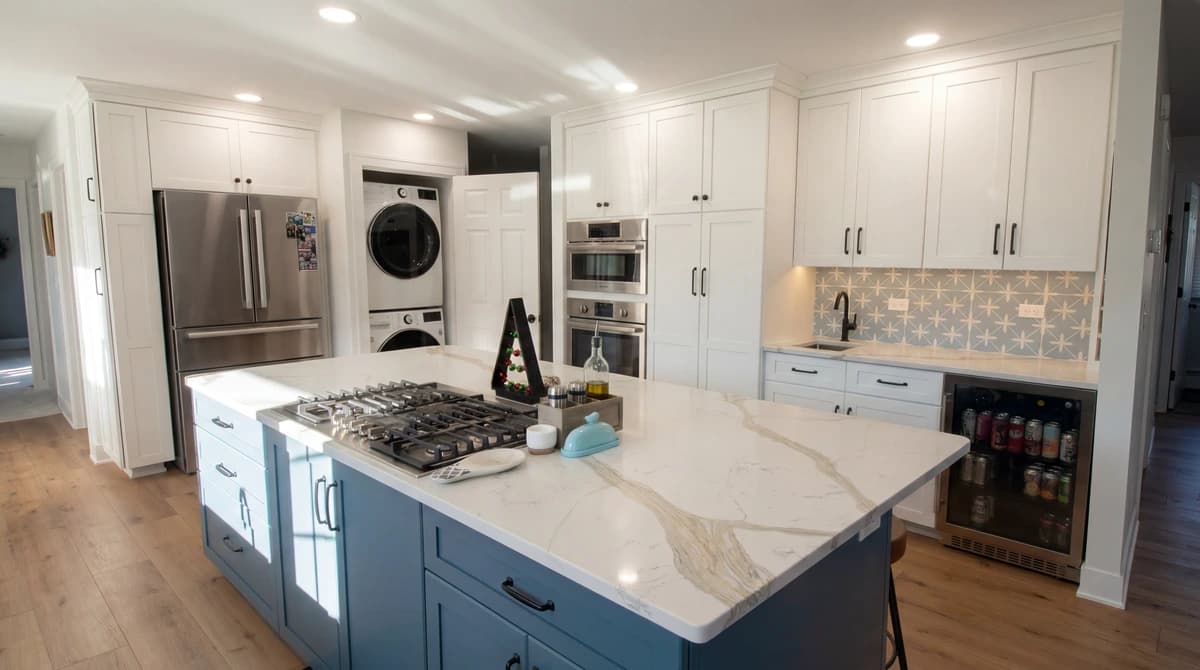
Full-height white cabinetry, a deep-blue quartz island with cooktop, and a concealed in-kitchen laundry by Bayern Builders.
View Project
Luxurious Kitchen & Master Bath Remodel
Chicagoland
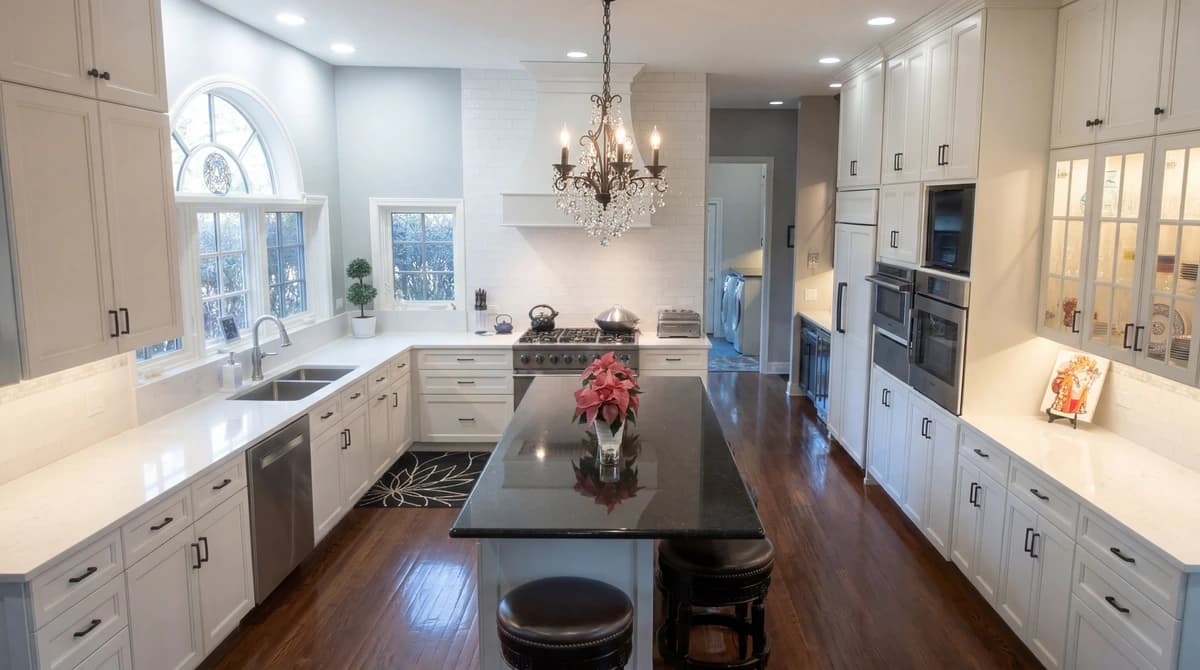
Full-height white kitchen with a dark island, plus a primary bath with clawfoot tub and frameless shower. Bayern Builders.
View Project
Start Your Project
Ready to Transform Your Space?
Get a free consultation and detailed estimate from Bayern Builders. No obligation, no pressure — just honest expertise.
Call us at (630) 353-0172 or email bb@bayernbuilders.com