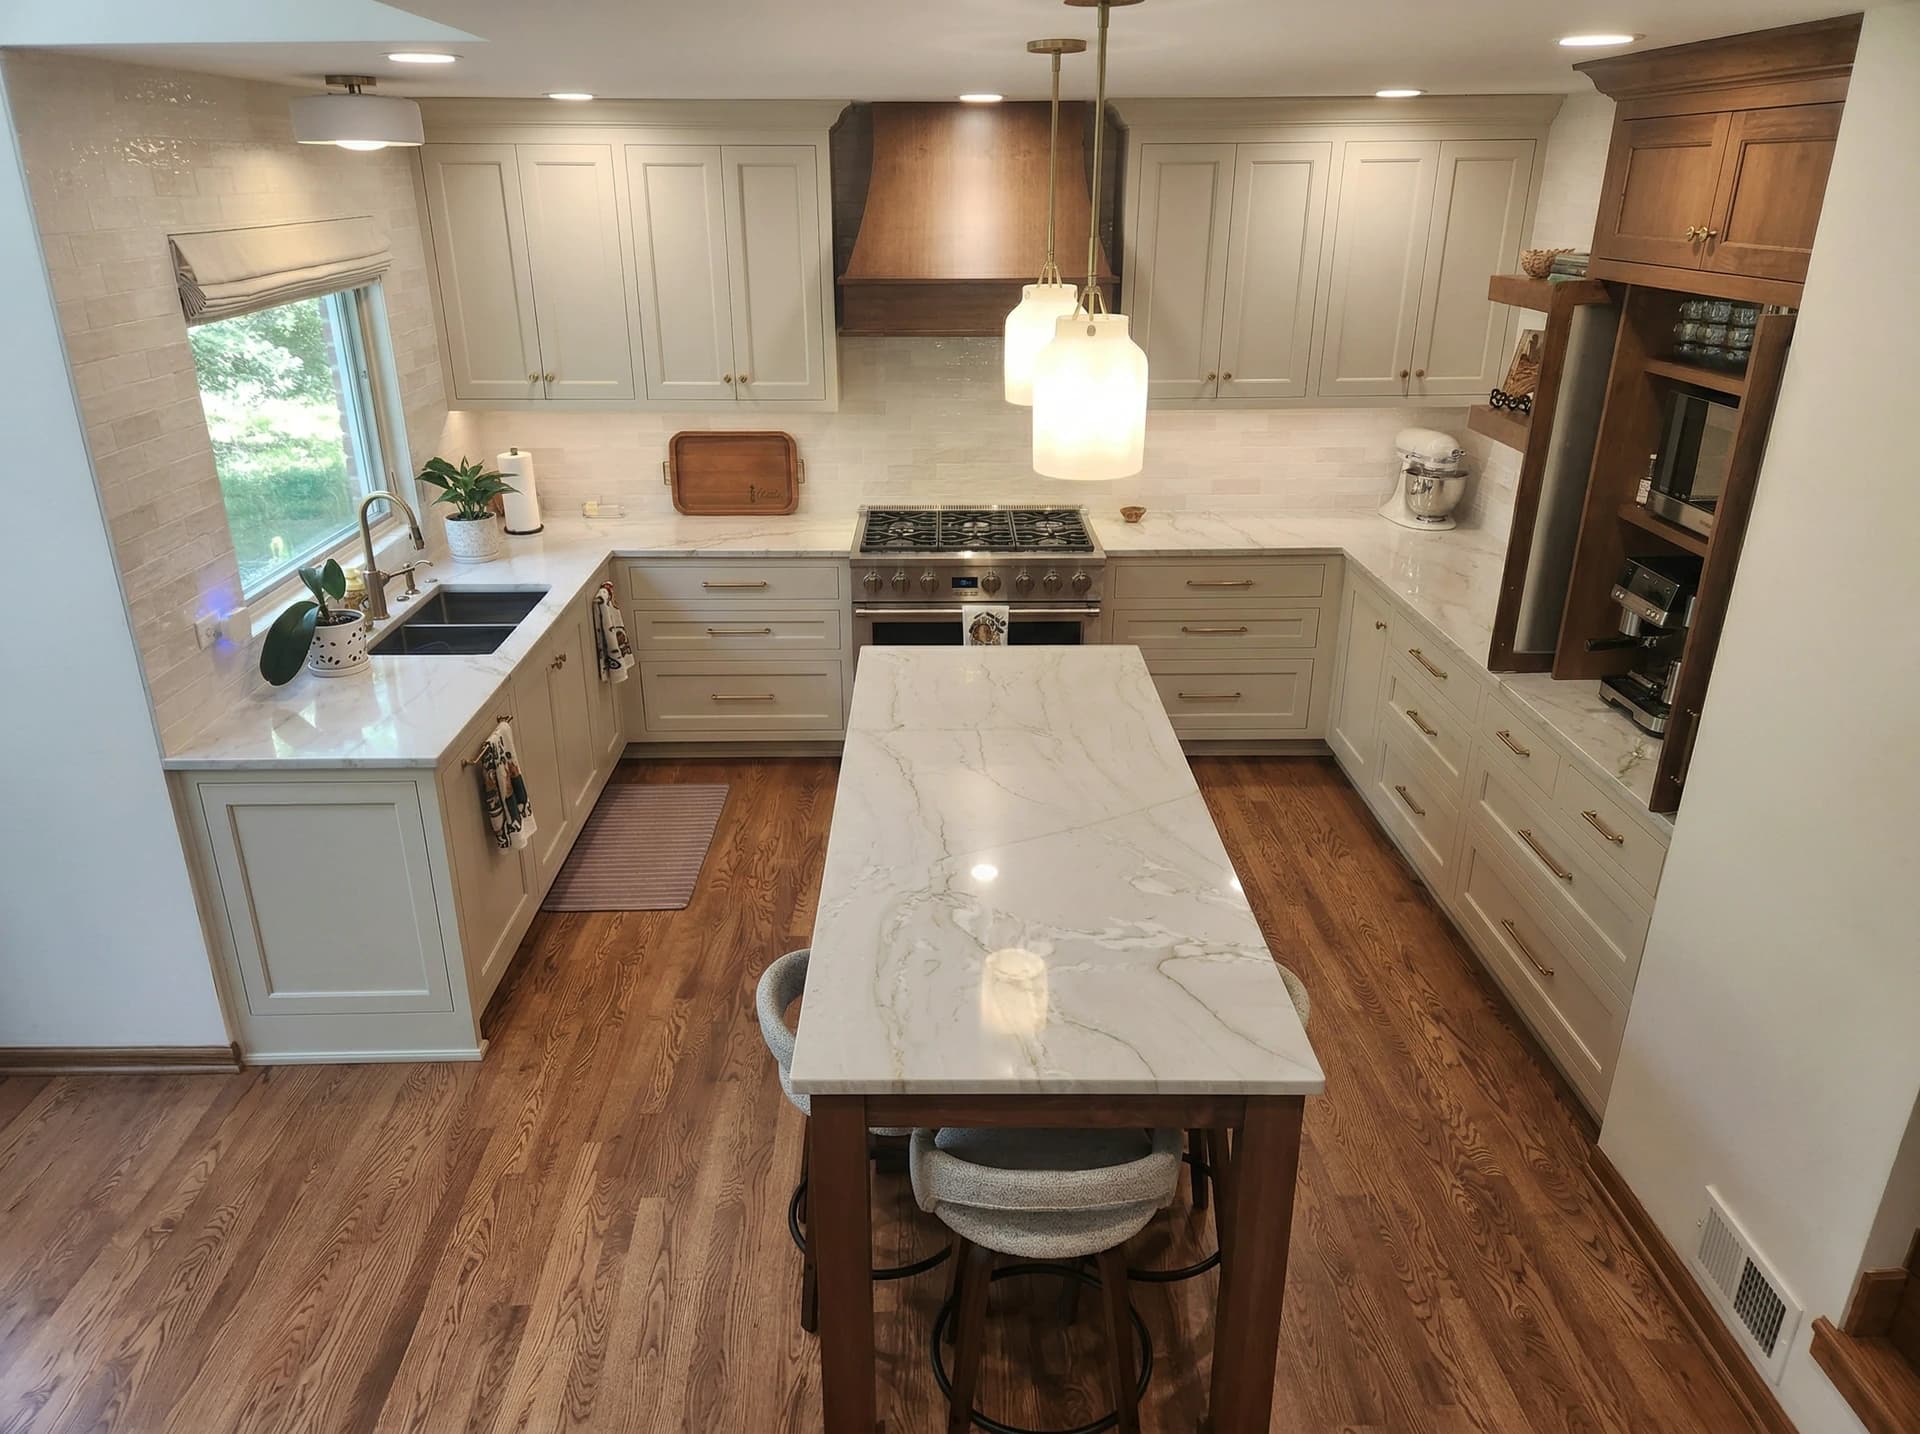
Transitional Kitchen & Bathroom Remodel in Chicagoland
Woodridge
“Joe and his team did a great job on our full kitchen remodel. They have great attention to detail and are very skilled. Joe was patient with us as we went through the design phase, and he was willing and able to help with some tough decisions.”
About This Project
This Chicagoland home received a complete transformation in its two most important rooms, a kitchen that now functions as a true gathering space and a master bathroom designed around daily use. The kitchen carries a transitional aesthetic that balances warmth and restraint: sage-toned shaker cabinetry wraps a U-shaped layout, while rich hardwood floors and a walnut-finished butler's pantry add depth and contrast. A large quartz island anchors the room beneath clustered milk-glass pendants, giving the space a quality that feels both designed and lived-in. The adjoining master bath takes a quieter approach, a clean-lined freestanding soaking tub set within a tiled niche, framed by a wood-shuttered window that brings in natural light without sacrificing privacy.
Project Details
- Services
- Bathroom RemodelingKitchen Remodeling
- Location
- Woodridge, IL
- Project Highlights
- Quartz waterfall islandCustom wooden range hoodWalnut butler's pantry
Project Photos
Transitional Kitchen & Bathroom Remodel in Chicagoland Gallery
More Work
Related Projects
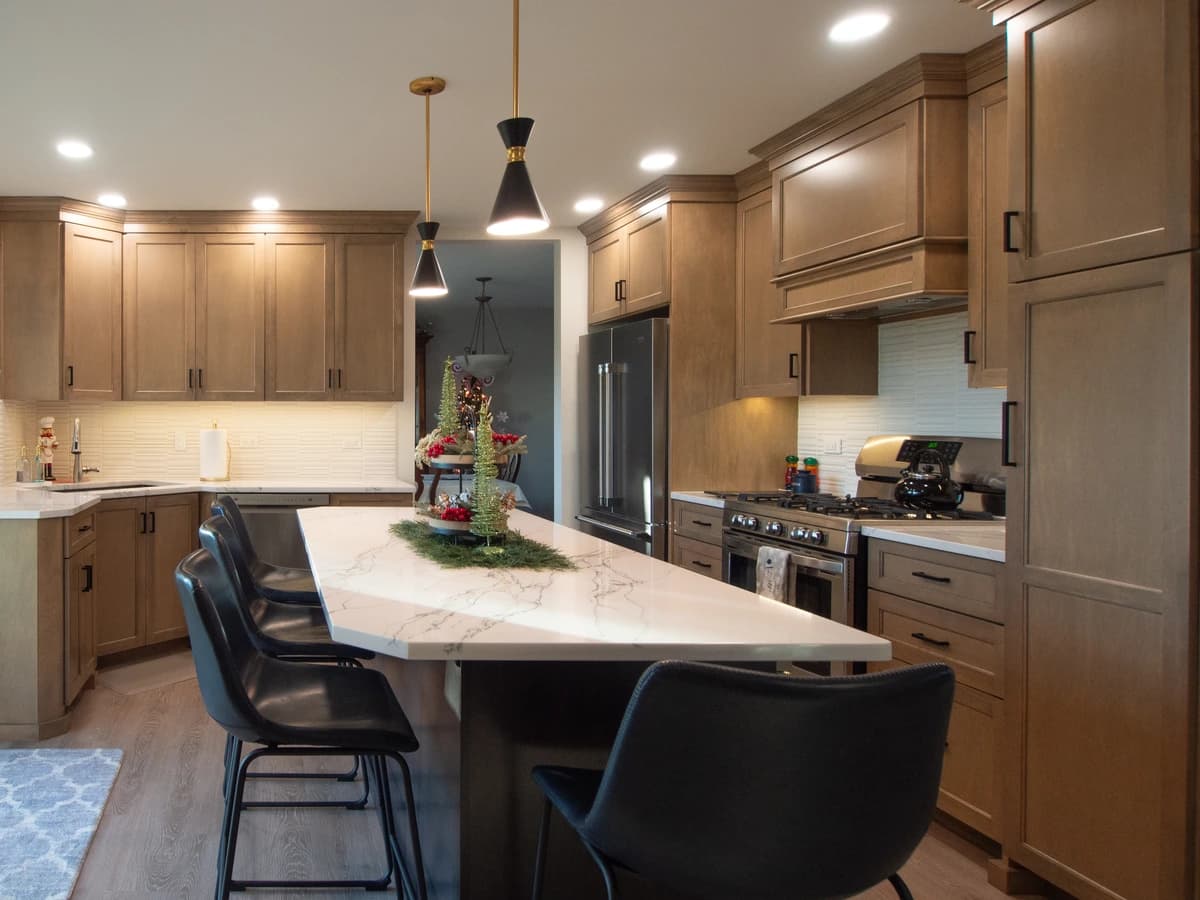
Transitional Kitchen Remodel in Woodridge
Woodridge
Warm greige cabinetry, a quartz island, and a custom coffee bar in this Woodridge transitional kitchen by Bayern Builders.
View Project
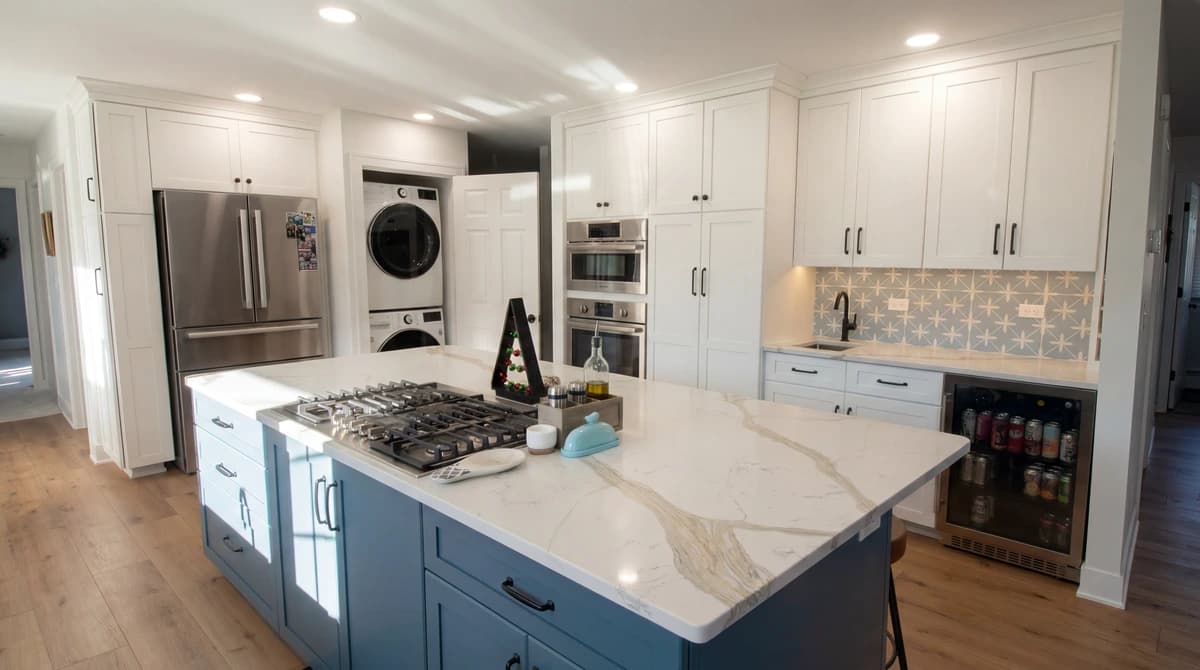
White Kitchen with Blue Island and In-Kitchen Laundry
Chicagoland
Full-height white cabinetry, a deep-blue quartz island with cooktop, and a concealed in-kitchen laundry by Bayern Builders.
View Project
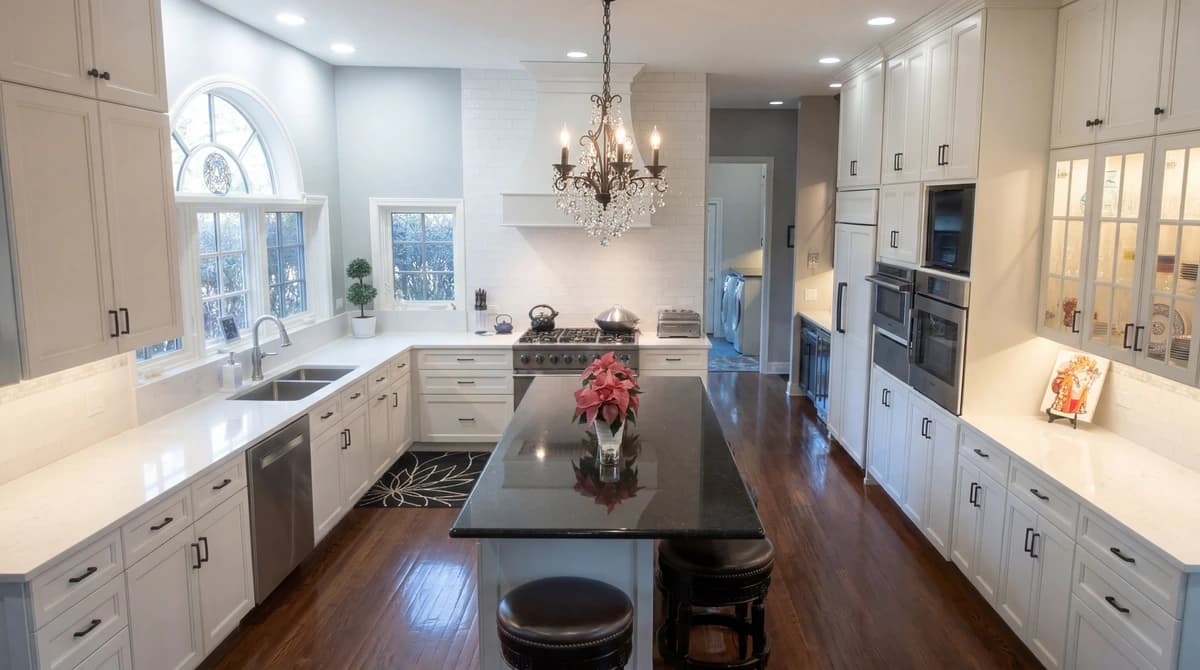
Luxurious Kitchen & Master Bath Remodel
Chicagoland
Full-height white kitchen with a dark island, plus a primary bath with clawfoot tub and frameless shower. Bayern Builders.
View Project
Start Your Project
Ready to Transform Your Space?
Get a free consultation and detailed estimate from Bayern Builders. No obligation, no pressure — just honest expertise.
Call us at (630) 353-0172 or email bb@bayernbuilders.com