Woodridge home remodeling by Bayern Builders

Woodridge · DuPage County · 30 yrs local

Woodridge Home Remodeling

Bayern Builders has served Woodridge homeowners from our Darien base for 30 years, working block by block across the neighborhoods in DuPage County.

30+

Years

130+

5-Star Reviews

100+

Projects Completed

Recognized for Excellence

Nextdoor Neighborhood FaveHome Guide 2020Best of Houzz 2026Best of Houzz 2025Best of Houzz 2024Best of Houzz 2023Best of Houzz 2022Best of Houzz 2021

Licensed, bonded, and fully insured. Learn more about our accreditations

Here's Why 130+ Homeowners Gave Us 5 Stars

Bayern Builders has served homeowners throughout Woodridge and the surrounding western suburbs for 30 years.

Therese McGady

Kitchen and First Floor Remodel

We are so happy with our recent kitchen and first floor remodel. Bayern did an amazing job with this project. Joe and his team are awesome to work with - professional, friendly, and experts at what th...

Denise K

Kitchen, Powder Room, Laundry Room

A good friend referred me to Bayern Builders. I had seen their work and was very impressed. I have a tricky kitchen layout that I wanted to remodel and Joe had great ideas on how to accomplish that. I...

dellapennav

Kitchen

Joe and his team were fantastic to work with from beginning to end. The whole process flowed just as he described from the time we accepted his quote until the project ended and our kitchen was done....

1 / 47

Woodridge Housing

What makes Woodridge different

More than half of Woodridge's 13,000-plus homes were built before 1980, the majority during the village's most intense growth decades of the 1960s and 1970s. That era produced a dense inventory of ranch and bi-level homes across neighborhoods like Winston Hills, Highlands, Forest Edge, and Woodridge Center. The homes have excellent bones and generous lots, but the kitchens are closed off from the rest of the house, primary baths carry original fiberglass surrounds and small-format tile, and most basements have never been touched since the slab was poured.

Bayern Builders has worked through this exact housing stock on street after street in Woodridge. We know what it takes to remove a load-bearing wall between a galley kitchen and the family room and how to navigate the various challenges that come with older housing stock.

Permit Authority

Village of Woodridge Community Development Department

From Our Darien Office

10 min

Woodridge’s Housing Stock

Original Village Ranches

Winston Hills, Highlands, Forest Edge (1964-1978)

Single-story ranch and bi-level homes built during Woodridge's founding growth period. The most common requests are galley-to-open kitchen conversions involving load-bearing wall removal, full gut bathroom renovations, and first-time basement finishing.

1980s Colonials

Amber Lakes, High Trails, Dunham Place (1983-1998)

Traditional two-story colonials and larger split-levels. Kitchens in these homes often feature dated laminate counters and closed layouts; master baths typically need full conversion to open-shower spa configurations.

Mid-Market Post-1990s

Dunham Knolls, Farmingdale Village, Doves Landing (1990-2005)

Larger colonials and early-2000s builds with more square footage but builder-grade finishes throughout. Owners invest primarily in high-spec kitchen customization, primary suite expansions, and finished basements with full bathrooms and home offices.

Our Work

Projects in Woodridge

See completed renovations Bayern Builders has delivered to Woodridge homeowners.

Modern kitchen with a contemporary island and wooden cabinets.
Kitchen Remodeling

Transitional Kitchen Remodel in Woodridge

Woodridge

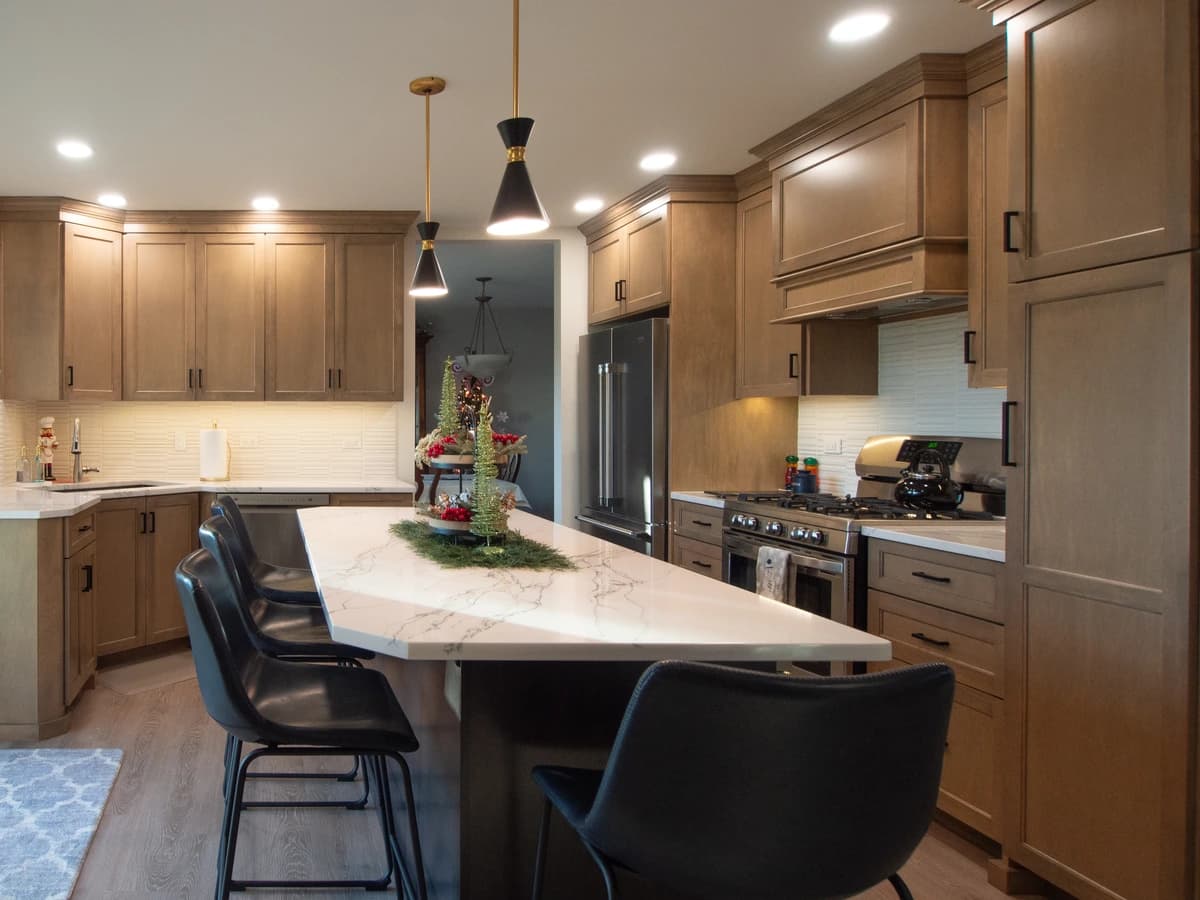

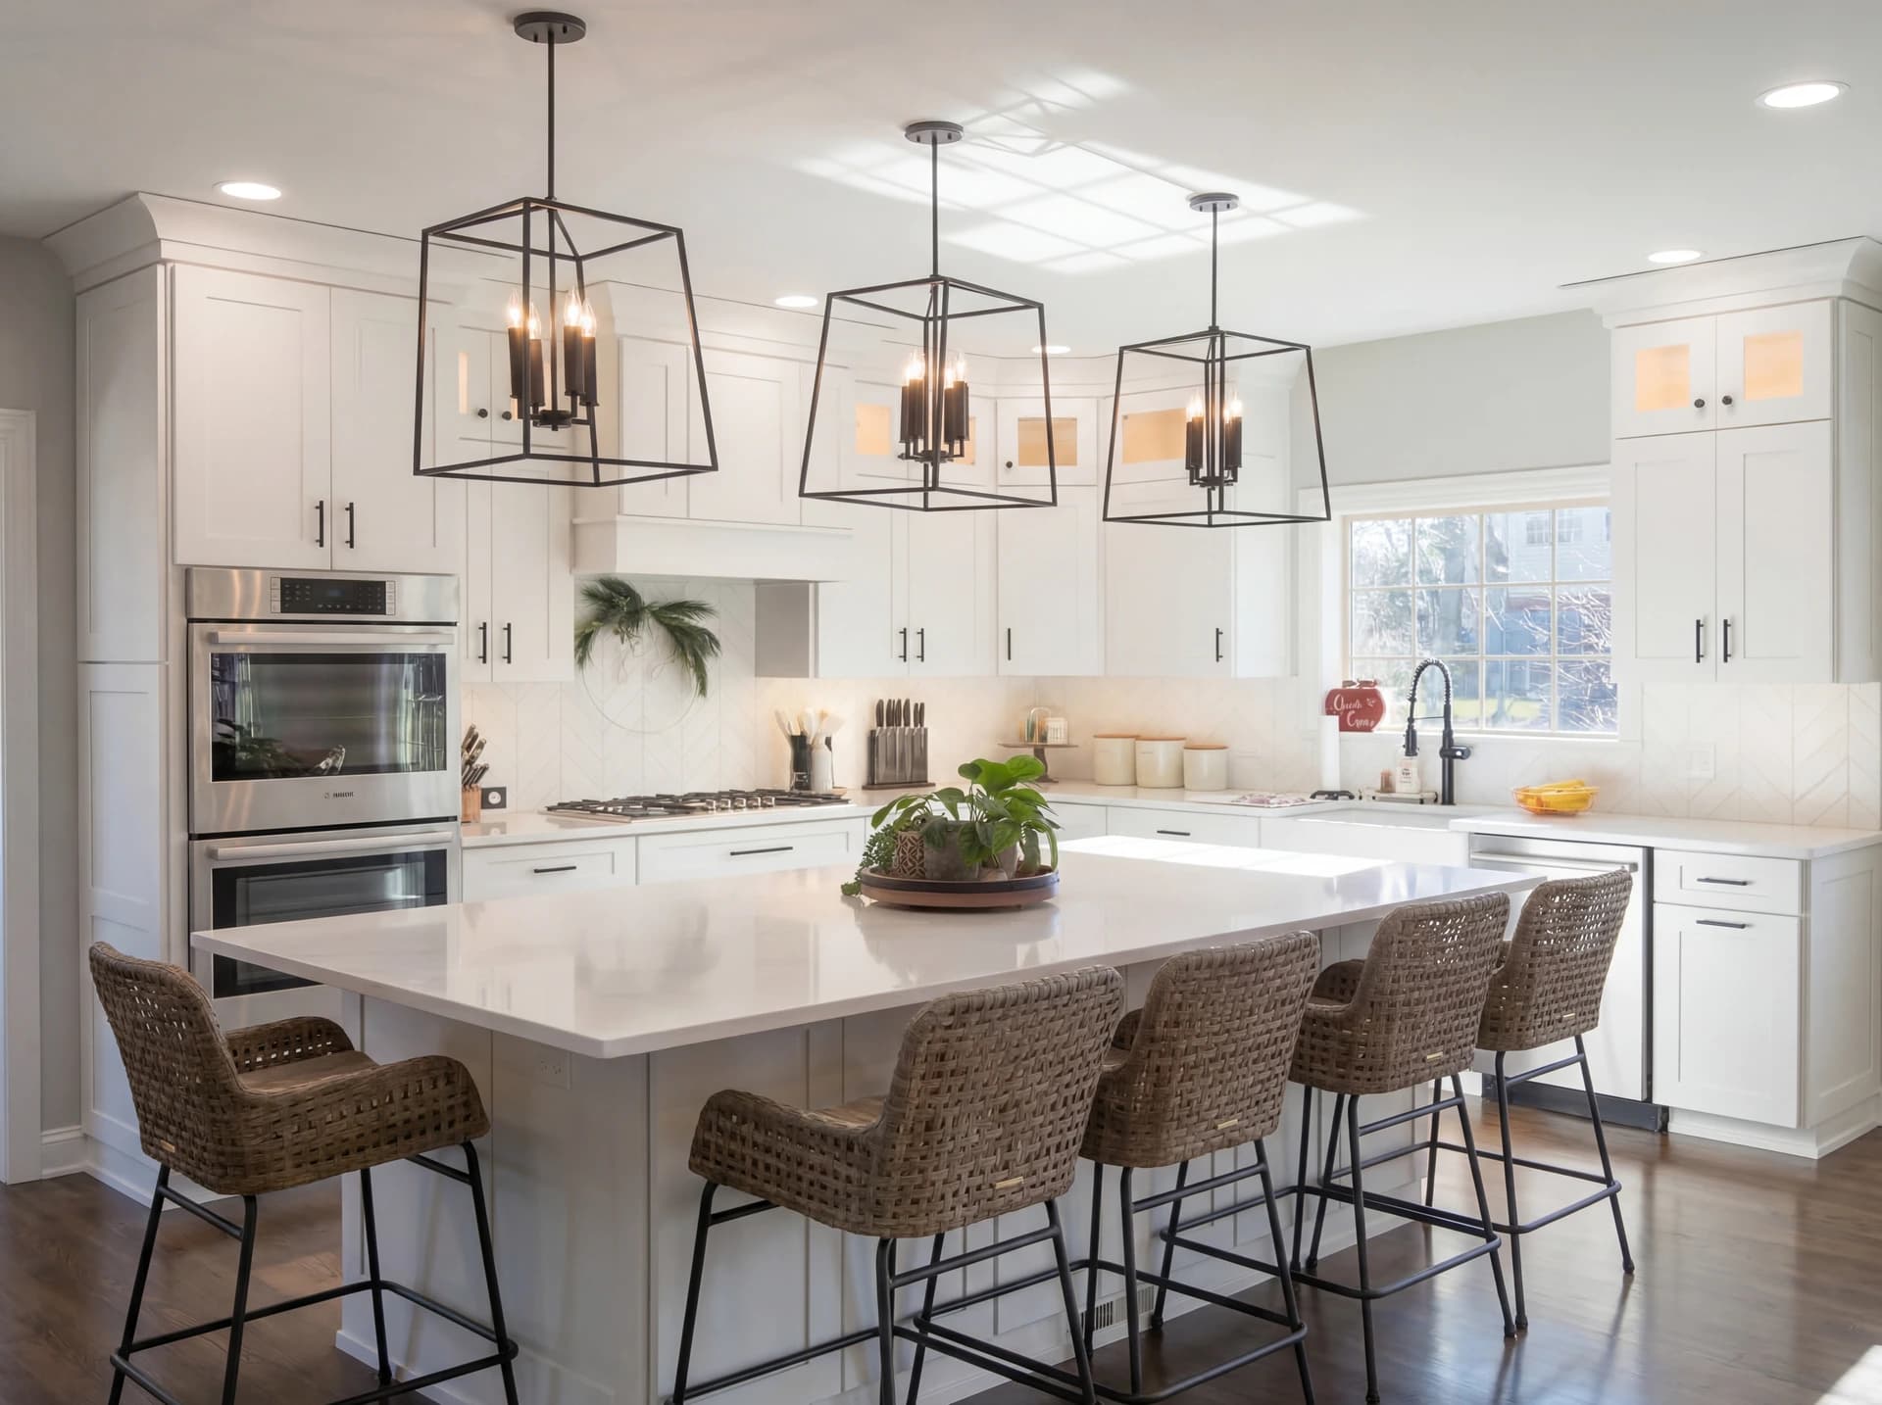
This Chicagoland kitchen was transformed from a dated, compartmentalized space into a warm, thoughtfully designed room that works as hard as it looks good. The result is a transitional kitchen that balances traditional craftsmanship with clean, contemporary sensibility, anchored by a generous island with a white quartz countertop, black leather barstools, and a pendant light that draws the eye upward into the open ceiling. The full layout now flows easily from the prep zone to the cooking wall to a dedicated coffee bar tucked near the entry. A purposeful design that makes daily life feel more organized and more enjoyable. Every finish was selected to complement and reinforce the overall character of the space. The custom cabinetry runs throughout in a warm greige tone with shaker-style doors and matte black hardware; a pairing that feels grounded without being heavy. The cooking wall features a custom range flanked by full-height cabinetry that serves as the natural focus point. The backsplash carries a subtle linear tile in soft white, adding quiet texture without competing with the cabinetry or countertops. The coffee station, a standout feature of the remodel, combines lower cabinetry with two floating shelves and the same quartz surface used on the island, creating a cohesive and functional nook for morning routines. The team at Bayern Builders carried this level of detail across every inch of the space, from the under-cabinet lighting that warms the counters to the hardwood flooring that ties the kitchen seamlessly into the rest of the home.

View Project

Large, modern kitchen with white marble countertops, white cabinets, and a dining table.
Bathroom RemodelingKitchen Remodeling

Transitional Kitchen & Bathroom Remodel in Chicagoland

Woodridge

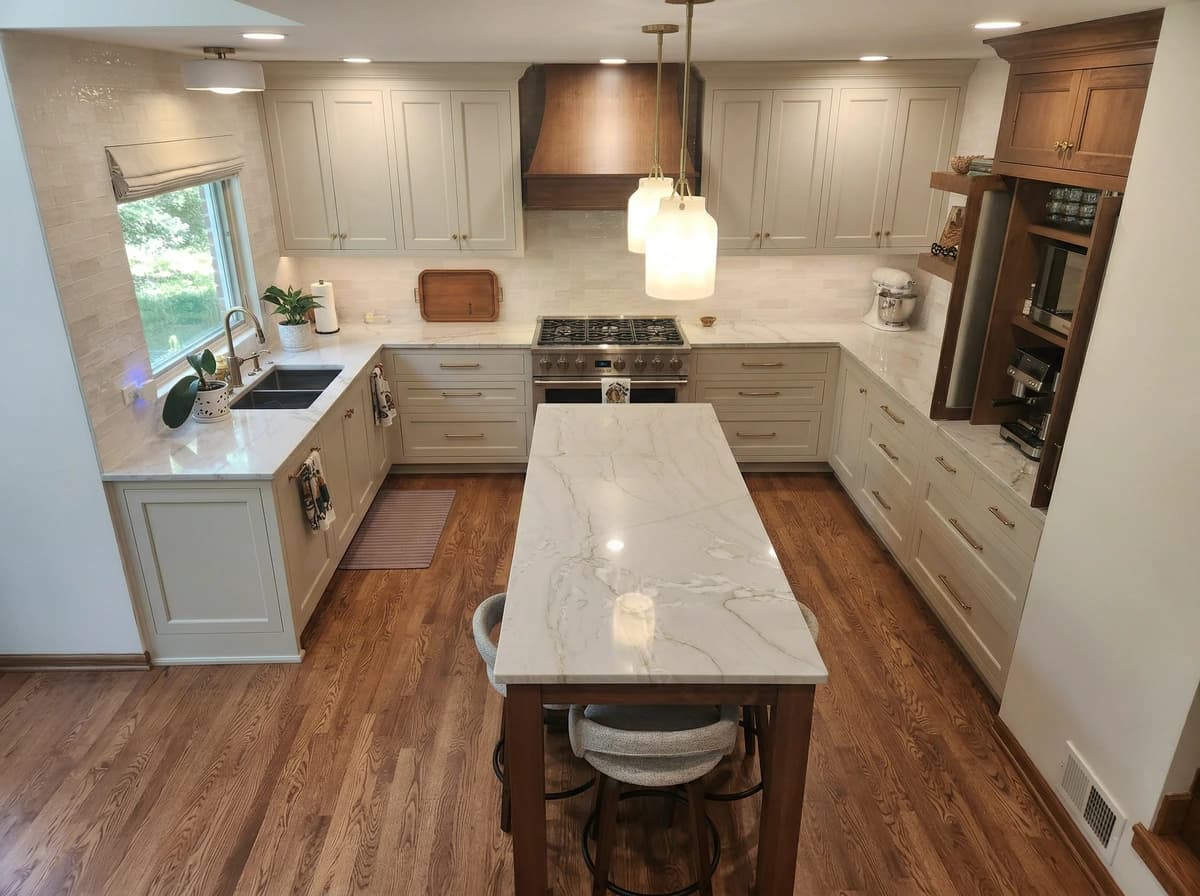
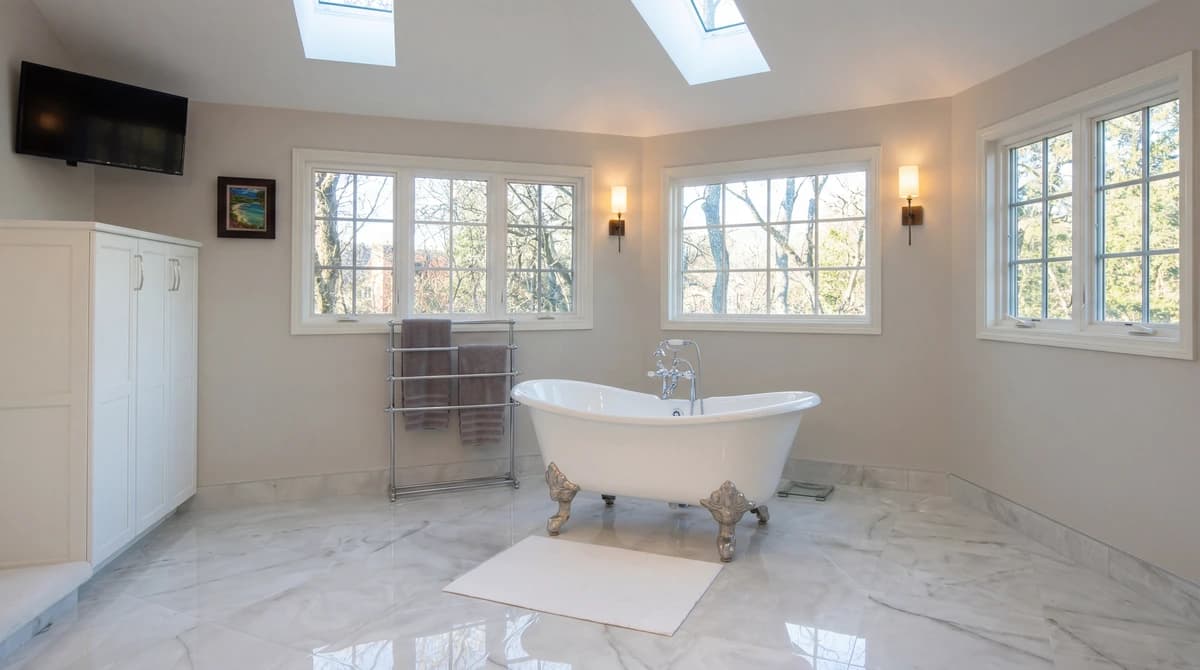
This Chicagoland home received a complete transformation in its two most important rooms, a kitchen that now functions as a true gathering space and a master bathroom designed around daily use. The kitchen carries a transitional aesthetic that balances warmth and restraint: sage-toned shaker cabinetry wraps a U-shaped layout, while rich hardwood floors and a walnut-finished butler's pantry add depth and contrast. A large quartz island anchors the room beneath clustered milk-glass pendants, giving the space a quality that feels both designed and lived-in. The adjoining master bath takes a quieter approach, a clean-lined freestanding soaking tub set within a tiled niche, framed by a wood-shuttered window that brings in natural light without sacrificing privacy.

Joe and his team did a great job on our full kitchen remodel. They have great attention to detail and are very skilled. Joe was patient with us as we went through the design phase, and he was willing and able to help with some tough decisions.

Elie Dakhoul

View Project

Common Questions

Remodeling in Woodridge — FAQ

Do I need a building permit for a kitchen remodel in Woodridge?
Yes. The Village of Woodridge Community Development Department typically requires permits for any structural work, electrical modifications, or plumbing changes involved in a kitchen remodel. Bayern Builders helps to manage the permit application process as part of every qualifying project, and we are familiar with the Village's permit process and build this into our timeline.
Do you handle outdated plumbing or electrical systems common in older Woodridge neighborhoods?
We do. Many Woodridge homes from the 1960s and 1970s have 100-amp service that cannot support a modern kitchen renovation, and some carry original galvanized supply lines or cast-iron drain stacks. Bayern Builders works with trusted licensed plumbing and electrical subcontractors throughout DuPage County who have extensive experience with the aging systems found in neighborhoods like Highlands, Woodridge Center, and Echo Point. Panel upgrades and plumbing reconfigurations are built into our project scope and permit package from the start if needed.
What size or scope of remodeling projects does Bayern Builders typically take on in Woodridge?
Bayern Builders focuses on major renovations: full kitchen remodels, bathroom transformations, basement finishes, and whole-interior projects.
What design trends are most requested for kitchen projects in Woodridge right now?
The most consistent request across Woodridge is the transition from a closed galley or peninsula layout to a fully open kitchen connected to the family room. Beyond the floor plan change, homeowners are specifying quartz countertops, custom cabinetry, induction cooktops with integrated range hoods, and large-format tile flooring.

The information above is provided as general guidance. Permit requirements, timelines, code interpretations, and local regulations change — please verify specifics with the relevant municipal authority or with Bayern Builders before making project decisions.

Our Difference

Why Bayern Builders

Owner-Led Projects

A dedicated team assigned to your project from start to finish. No revolving door of project managers or subcontractors.

Repeat Client Rate

Many of our reviews come from repeat customers who trusted us with multiple projects across different rooms.

Design-Build Under One Roof

No juggling separate designers and contractors. One team, one vision, one point of accountability.

Clean Job Sites

Mentioned in nearly every review we've ever received. We treat your home the way we'd want ours treated.

30 Years, Same Standards

Family-owned since 1998. Not a fly-by-night operation, the same standards that earned our first five-star review still apply today.

Inspectors Are Impressed

Even building inspectors compliment our work. Quality that passes every check, every time.

Request a Design Consultation

Start Your Woodridge Renovation

We'll visit your home in Woodridge, discuss your vision, and provide a detailed estimate, no obligation, no pressure.

Join 130+ five-star homeowners across the western suburbs.

JPEG, PNG, or WebP. Max 5MB each, up to 5 images.

* Required Fields

We follow up during business hours. Licensed and insured.

By submitting this form you agree to our Terms & Conditions and Privacy Policy.

Call us at (630) 353-0172 or email bb@bayernbuilders.com

CallRequest a Consultation